
Concert Hall Acoustic Design Guide
Published on August 12, 2026
Reading time: 6 min
By Lucas Medus - Studio & Acoustics Expert at Red House
Sommaire
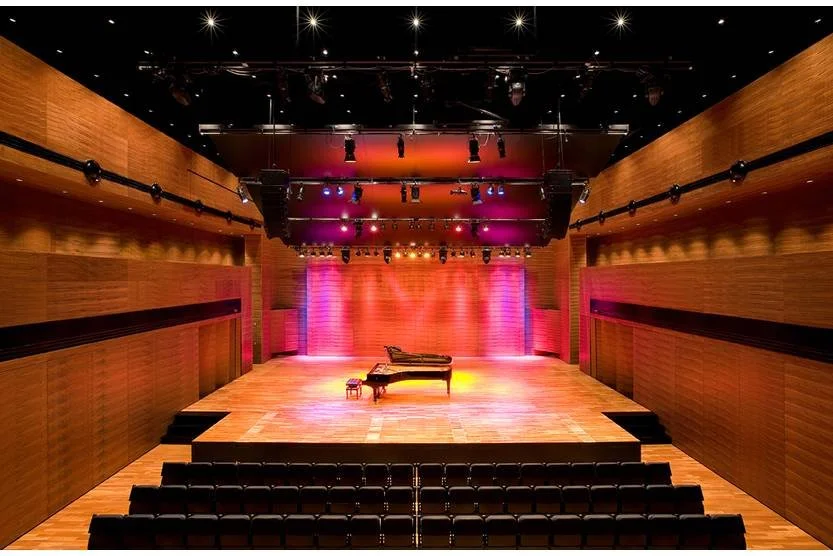
A concert hall is not just a space, it acts as an instrument shaping the sound. Acoustics represent the defining element of any venue, directly impacting overall sound quality and the audience’s immersive experience. This guide explores the essential principles of acoustic design to help you craft world-class listening environments.
Need to improve the acoustics of a concert hall ?
Why acoustics are critical in a concert hall?
Acoustics dictate the overall sound quality of a performance and directly shape the audience experience. The architectural volume, wall geometry, and surface materials directly influence how sound waves travel, alter, and reach listeners in real time. Achieving a precise balance between power, clarity, and envelopment ensures that full orchestral passages retain their strength without overpowering delicate musical nuances, transforming a simple room into an immersive musical experience.
What makes a concert hall acoustically successful?
An acoustically successful hall relies on a finely tuned interplay between sound reflection, absorption, diffusion, and propagation throughout the space. Striking the right equilibrium among these physical elements directly governs key acoustic parameters:
Clarity: Allows individual musical lines and instruments to remain distinct.
Reverberation: Provides warm sustain and resonance without muddying the sound.
Loudness: Ensures adequate sound pressure level across every section of the hall.
By carefully balancing these factors, the hall achieves uniform sound distribution, delivering an optimal and consistent listening experience to every member of the audience, regardless of seating position.
Need expert guidance for your acoustic design project?
Our team helps you define the right acoustic strategy to achieve optimal sound performance.
What is the ideal reverberation time for a concert hall?
Reverberation time (RT) is a fundamental metric in architectural acoustics. Finding the ideal RT requires striking a delicate balance between articulation and acoustic warmth: too short, and the sound feels dry and lifeless; too long, and complex musical passages blur together. For symphonic music, the optimal reverberation time generally falls between 1.8 and 2.3 seconds, depending on the hall's volume and primary intended repertoire.
How room shape affects acoustics in a concert hall?
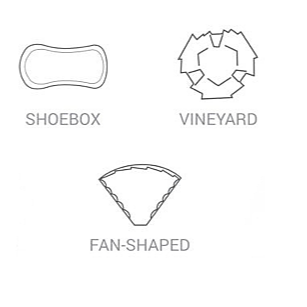
The geometry of a concert hall fundamentally dictates sound distribution and spatial perception. Different architectural typologies yield distinct acoustic signatures:
Shoebox: Traditional rectangular design that provides strong lateral reflections, enhancing intimacy and spatial envelopment.
Vineyard (Vineyard style / Terraced): Features terraced seating blocks surrounding the stage, offering excellent visual sightlines and early sound reflections from surrounding walls.
Fan-shaped: Widens toward the rear to maximize capacity, though it requires careful treatment to avoid echoing and weak lateral energy.
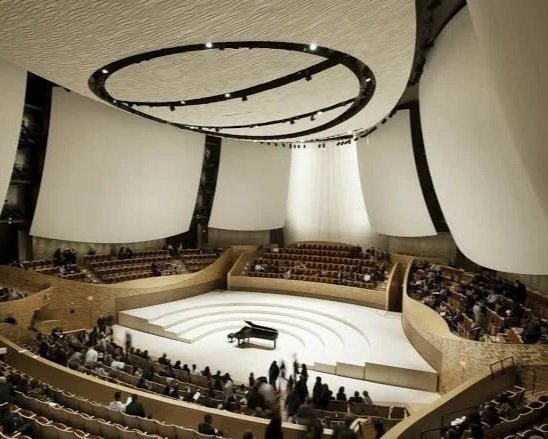
Beyond basic geometry, room shape dictates how sound energy is distributed over time and space. Classic shapes like the shoebox leverage narrow, parallel side walls to generate crucial early lateral reflections, which provide listeners with a sense of acoustic envelopment and spatial breadth. Conversely, modern vineyard designs rely on angled terraced walls and suspended ceiling reflectors (canopies) to direct energy toward isolated seating pods, preventing severe sound attenuation at longer distances.
How sound travels in a concert hall?
Sound energy travels directly from the stage and indirectly through surface bounce paths to reach listener ears:
Direct sound: Delivers immediate signal clarity and localization straight from the performers.
Early reflections: Bounce off nearby walls and ceilings within milliseconds, reinforcing loudness and presence.
Diffused field: Scatters evenly across the audience area to ensure balanced coverage regardless of stage-to-seat distance.
Materials and surfaces in concert hall acoustics
The physical composition of interior surfaces controls acoustic performance across frequencies:
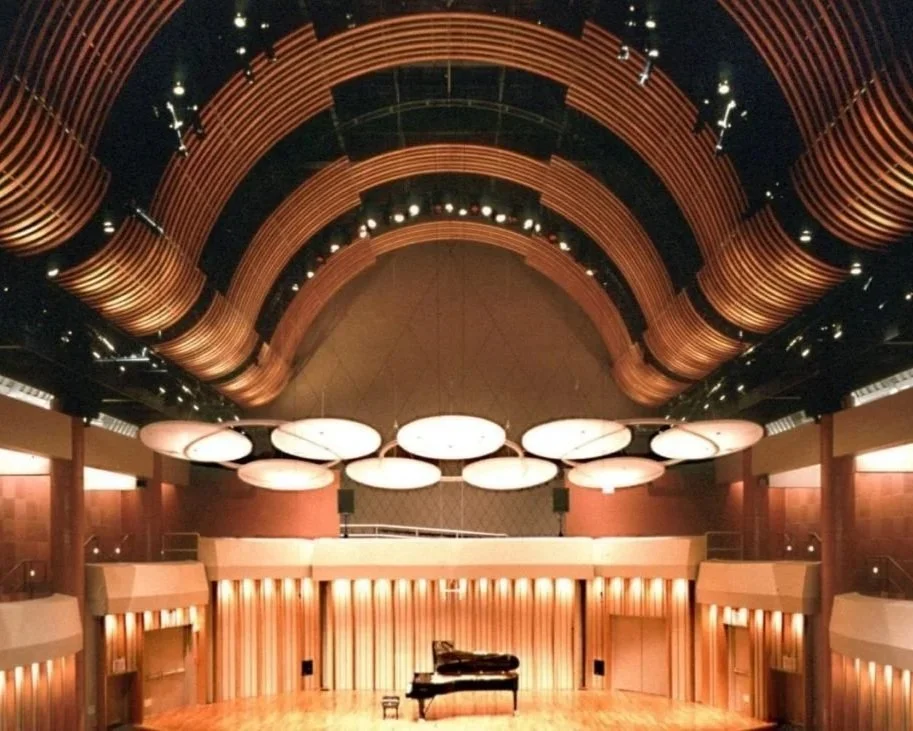
Reflective surfaces and dense woods
Preserve acoustic energy and direct sound effectively across large distances.
Absorbers
Manage reverberation decay and prevent buildup in problem frequency bands.
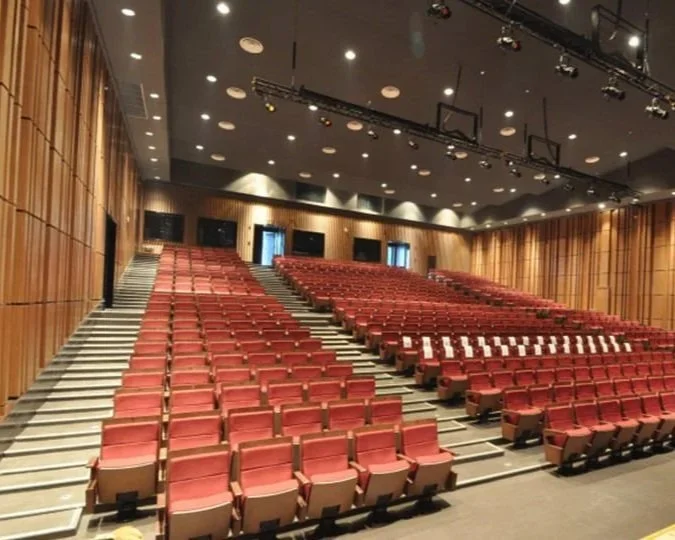
Diffusers
Break up specular reflections to eliminate flutter echoes and maintain spatial richness.
Material selection requires a frequency-specific strategy. Low-frequency energy (bass) contains immense power and long wavelengths, requiring resonant membrane absorbers, deep air cavities, or heavy masonry to prevent unwanted rumble and boomy standing waves. For mid and high frequencies, micro-perforated wood panels, dense timber cladding, and engineered acoustic fabrics offer tailored absorption coefficients, allowing designers to control echo decay without stripping the room of its natural brilliance.
Common acoustic challenges in concert halls
Designing a venue involves navigating complex acoustic risks that can severely compromise performance quality. Excessive reverberation causes overlapping notes and muddy textures, while a lack of early reflections leaves the sound flat and indistinct. Furthermore, improper geometry leads to underpowered coverage zones (dead spots) and frequency imbalances that distort the harmony between bass, midrange, and treble.
Key factors to consider when designing a concert hall
Achieving optimal acoustic performance requires a holistic architectural strategy where spatial design, materials, and structural engineering work together:
Room volume and spatial geometry:
Room volume directly governs the hall's reverberation capacity and sound energy distribution. Establishing the right cubic volume per seat sets the target reverberation time across the frequency range while preventing standing waves and unwanted room modes.Seating layout and audience absorption:
Seat arrangement dictates direct sound wave paths and early reflection angles. Since the audience acts as a primary sound absorber, selecting chairs with consistent acoustical properties ensures stable room acoustics and uniform loudness whether the hall is full or empty.Stage design and acoustic shell:
A well-engineered stage redirects early sound energy back to the performers for self-monitoring while projecting clear sound waves into the auditorium, preserving instrument timbre and clarity.Absorption and reflection balance:
A precise balance between reflective surfaces and sound absorbing material ensures ideal energy decay. Strategically placing acoustic panels, fiberglass, and bass traps eliminates flutter echoes without deadening the space.Global project approach and isolation:
Comprehensive sound isolation and vibration control must be integrated from day one. Proper structural breaks and quiet hvac design keep background noise and external traffic noise completely below audible thresholds.
How modern technology improves acoustic design?
Advanced digital tools have transformed hall design from intuitive art into exact science. Through 3D acoustic simulation and mathematical modeling, engineers can visualize wave behavior and calculate energy decay before breaking ground. This pre-construction optimization enables rapid testing of geometric layouts and uses predictive rendering (auralization) to virtually listen to performances, catching and correcting acoustic flaws early in the design process.
Why work with an acoustic design expert?
Partnering with specialized acoustic consultants guarantees high-precision results:
In-depth analysis: Provides comprehensive diagnostic assessments tailored to the hall’s architectural layout.
Tailored solutions: Delivers customized material specs, diffusion panel geometries, and spatial configurations.
Sound optimization: Maximizes clarity, warmth, and dynamic range for all seat locations.
Error prevention: Eliminates costly post-construction retrofits by catching design flaws early.

Why choose Red House for acoustic design?
Red House brings comprehensive, high-end technical expertise to every phase of architectural venue creation. By combining deep knowledge in architectural acoustics with a fully bespoke engineering approach, the team tackles complex spatial challenges, managing every detail from initial computational modeling through final post-construction acoustic calibration.
Concert Hall Acoustic Design: frequently asked questions
-
The most critical element in architectural acoustics is achieving a balanced interplay between room dimensions, geometry, and sound energy distribution. Rather than relying on a single feature, overall sound quality depends on how sound waves interact with walls and ceilings through reflection, diffusion, and absorption. Controlling early reflections ensures speech communication and musical clarity, while proper sound propagation across the frequency range prevents issues like standing waves, room modes, and unwanted echo. Ultimately, controlling the sound pressure level and background noise from mechanical sources like hvac systems allows every listener in the auditorium to experience ideal loudness, timbre, and spatial envelopment.
-
The optimum reverberation decay time (RT60) typically ranges between 1.8 and 2.3 seconds for classical concert halls, depending on the venue's overall volume and intended use. This duration creates a rich, reverberant field without causing decay overlap that obscures musical details. To fine-tune reverb across the full spectrum—from low frequency sound to high frequency notes—acousticians calculate the absorption coefficient of interior surfaces. Implementing strategic acoustic treatment, such as targeted bass traps, absorbers, or specialized resonator panels, helps maintain an even frequency response so that musical passages retain warmth without becoming muddy.
-
Room geometry dictates wave propagation, scattering, and how sound paths bounce before reaching the audience. Classic layouts like the shoebox or vineyard design use precise architectural design principles to direct initial reflections toward the audience, enhancing spatial awareness and warmth. Poorly planned shapes can trigger severe acoustic defects, including flutter echoes, unwanted resonance, or destructive interference. Incorporating a diffuser array or specialized acoustic panels along reflective surfaces helps scatter energy uniformly, mitigating harsh reflections and ensuring consistent sound level distribution across every row.
-
High-performance venues rely on a mix of dense reflective materials and tailored sound absorbing material choices. Solid elements like dense timber, drywall, or heavy masonry preserve total sound energy and project lower frequencies effectively. To manage target reflections, acoustic engineers integrate perforated wood panels, porous fiberglass, or rockwool insulation with precise densities to handle specific wavelengths. Additionally, specialized acoustic ceiling tiles, wall panels, and fabric color finishes allow architects to balance acoustic properties with visual aesthetic goals while meeting strict fire rating and class a fire safety requirements.
-
Proper acoustic design transforms a physical building into an optimized acoustic instrument. Beyond large symphonic auditoriums, mastering noise control and sound clarity is equally vital across diverse environments ranging from high-end restaurant acoustics to functional office solutions acoustics. Without strategic noise control, any space suffers from ambient noise, structural vibration, and poor signal intelligibility. Advanced acoustic solutions incorporate sound insulation, structural isolation, and precise sound attenuation to block external traffic noise or mechanical rumble. Combining predictive ray tracing software, careful noise reduction techniques, and high-performance wall systems ensures that every sound source reaches listeners with supreme fidelity.
Planning a concert hall or performance venue?
Red House helps you design high-performance acoustic environments for exceptional sound quality.