
Published on November 19, 2026
Reading time: 11min
By Lucas Medus - Studio & Acoustics Expert at Red House
Sommaire
A custom home theater is designed around your room, your screen and your seating, with acoustics, lighting and equipment integrated from the start. Unlike an off-the-shelf setup, every element is chosen and placed to deliver a true cinema experience.
Good custom home theater design starts long before the projector goes up. It begins with how you want to watch, who will sit where and what the room allows. Below are two private cinemas designed and built by Red House, the ideas behind them, and the design process we follow for every home theater.
- Whole-room design: A custom home theater is designed as a whole: room, sound, image, seating and lighting.
- Acoustics first: Acoustics and soundproofing are planned before decoration.
- Immersive sound: Dolby Atmos and calibrated sound deliver cinema-level immersion at home.
- Clean integration: Custom furniture and hidden equipment keep the room clean and comfortable.
- Starting point: The design process starts with how you want to use the room.
What is custom home theater design?
Custom home theater design is the process of planning a dedicated cinema room around one specific space and one specific household. The layout, the acoustics, the screen size, the speaker positions, the seating and the lighting are all worked out together, before any work begins.
A standard home theater system works the other way around. You buy a TV or projector, an AV receiver, a subwoofer and a set of surround speakers, then fit them into the room as best you can. The result can sound good, but the room itself is left untouched: bare walls reflect sound, the seats end up wherever the sofa was, and cables and boxes stay in sight.
In a custom home theater, the room becomes part of the system:
The space is shaped for sound. Walls, ceiling and floor are treated so that what you hear comes from the speakers, not from reflections.
The image fits the room. Screen size, projector position and viewing distance are calculated from the seating layout.
The equipment disappears. Speakers, subwoofers and electronics are built into walls, ceilings or custom furniture.
The comfort is designed in. Home theater seating, lighting control and ventilation are planned for long movie nights.
The goal is simple: to recreate the theater experience of a good movie theater, for your home, with a level of sound quality and comfort that a living room setup cannot reach.
Custom home theater design ideas from real projects
The two private cinemas below were designed and built by Red House near Paris. One is a cinema-style room for a large family gathering; the other pairs a seven-seat screening room with a music studio. Together they show how different briefs lead to very different rooms.
Parmain: a Dolby Atmos cinema inspired by Italian theaters

Entrance of a private home cinema in a manor house basement in Parmain, France
Context. This home theater sits in the basement of a manor house on a small hill overlooking the Oise River, near Paris. The family wanted a movie theater ready before Christmas, a place to get away from it all during lockdown. It was the first room Red House built entirely for the cinematic experience, with Red House Factory as general contractor.
Design choices.
Seating: in a 24 m² (about 260 sq ft) room, upholstered banquettes are set in three rows, with a reclining seat, so the whole family can watch together.
Sound: a 7.1.4 Dolby Atmos configuration, with seven ear-level speakers, a subwoofer and four ceiling speakers for overhead effects.
Image: a projector and a projection screen sized for the room, for a large, detailed picture from every row.
Acoustics: the room is treated so that sound surrounds the audience without reflections or echo.
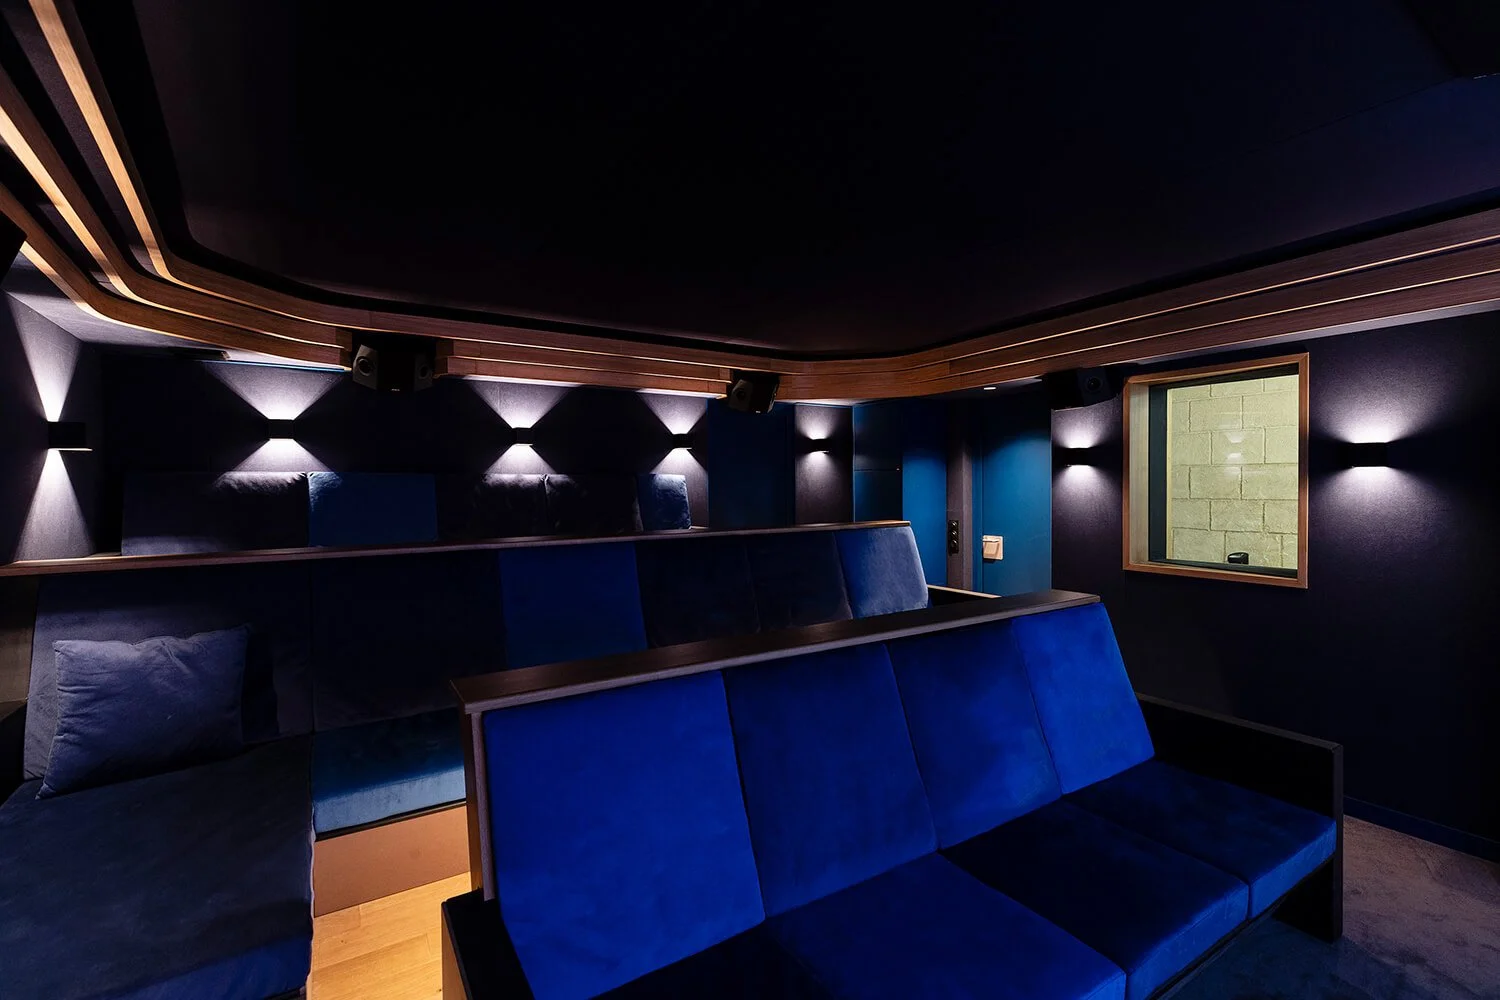
Three rows of banquettes face the screen in the Parmain home cinema

A rear surround speaker integrated into the wall finish
What makes it unique. The style draws on classic Italian theaters. An oak cornice runs around the room and ties the screen, the speakers and the audience into one space. The equipment serves the décor instead of competing with it.
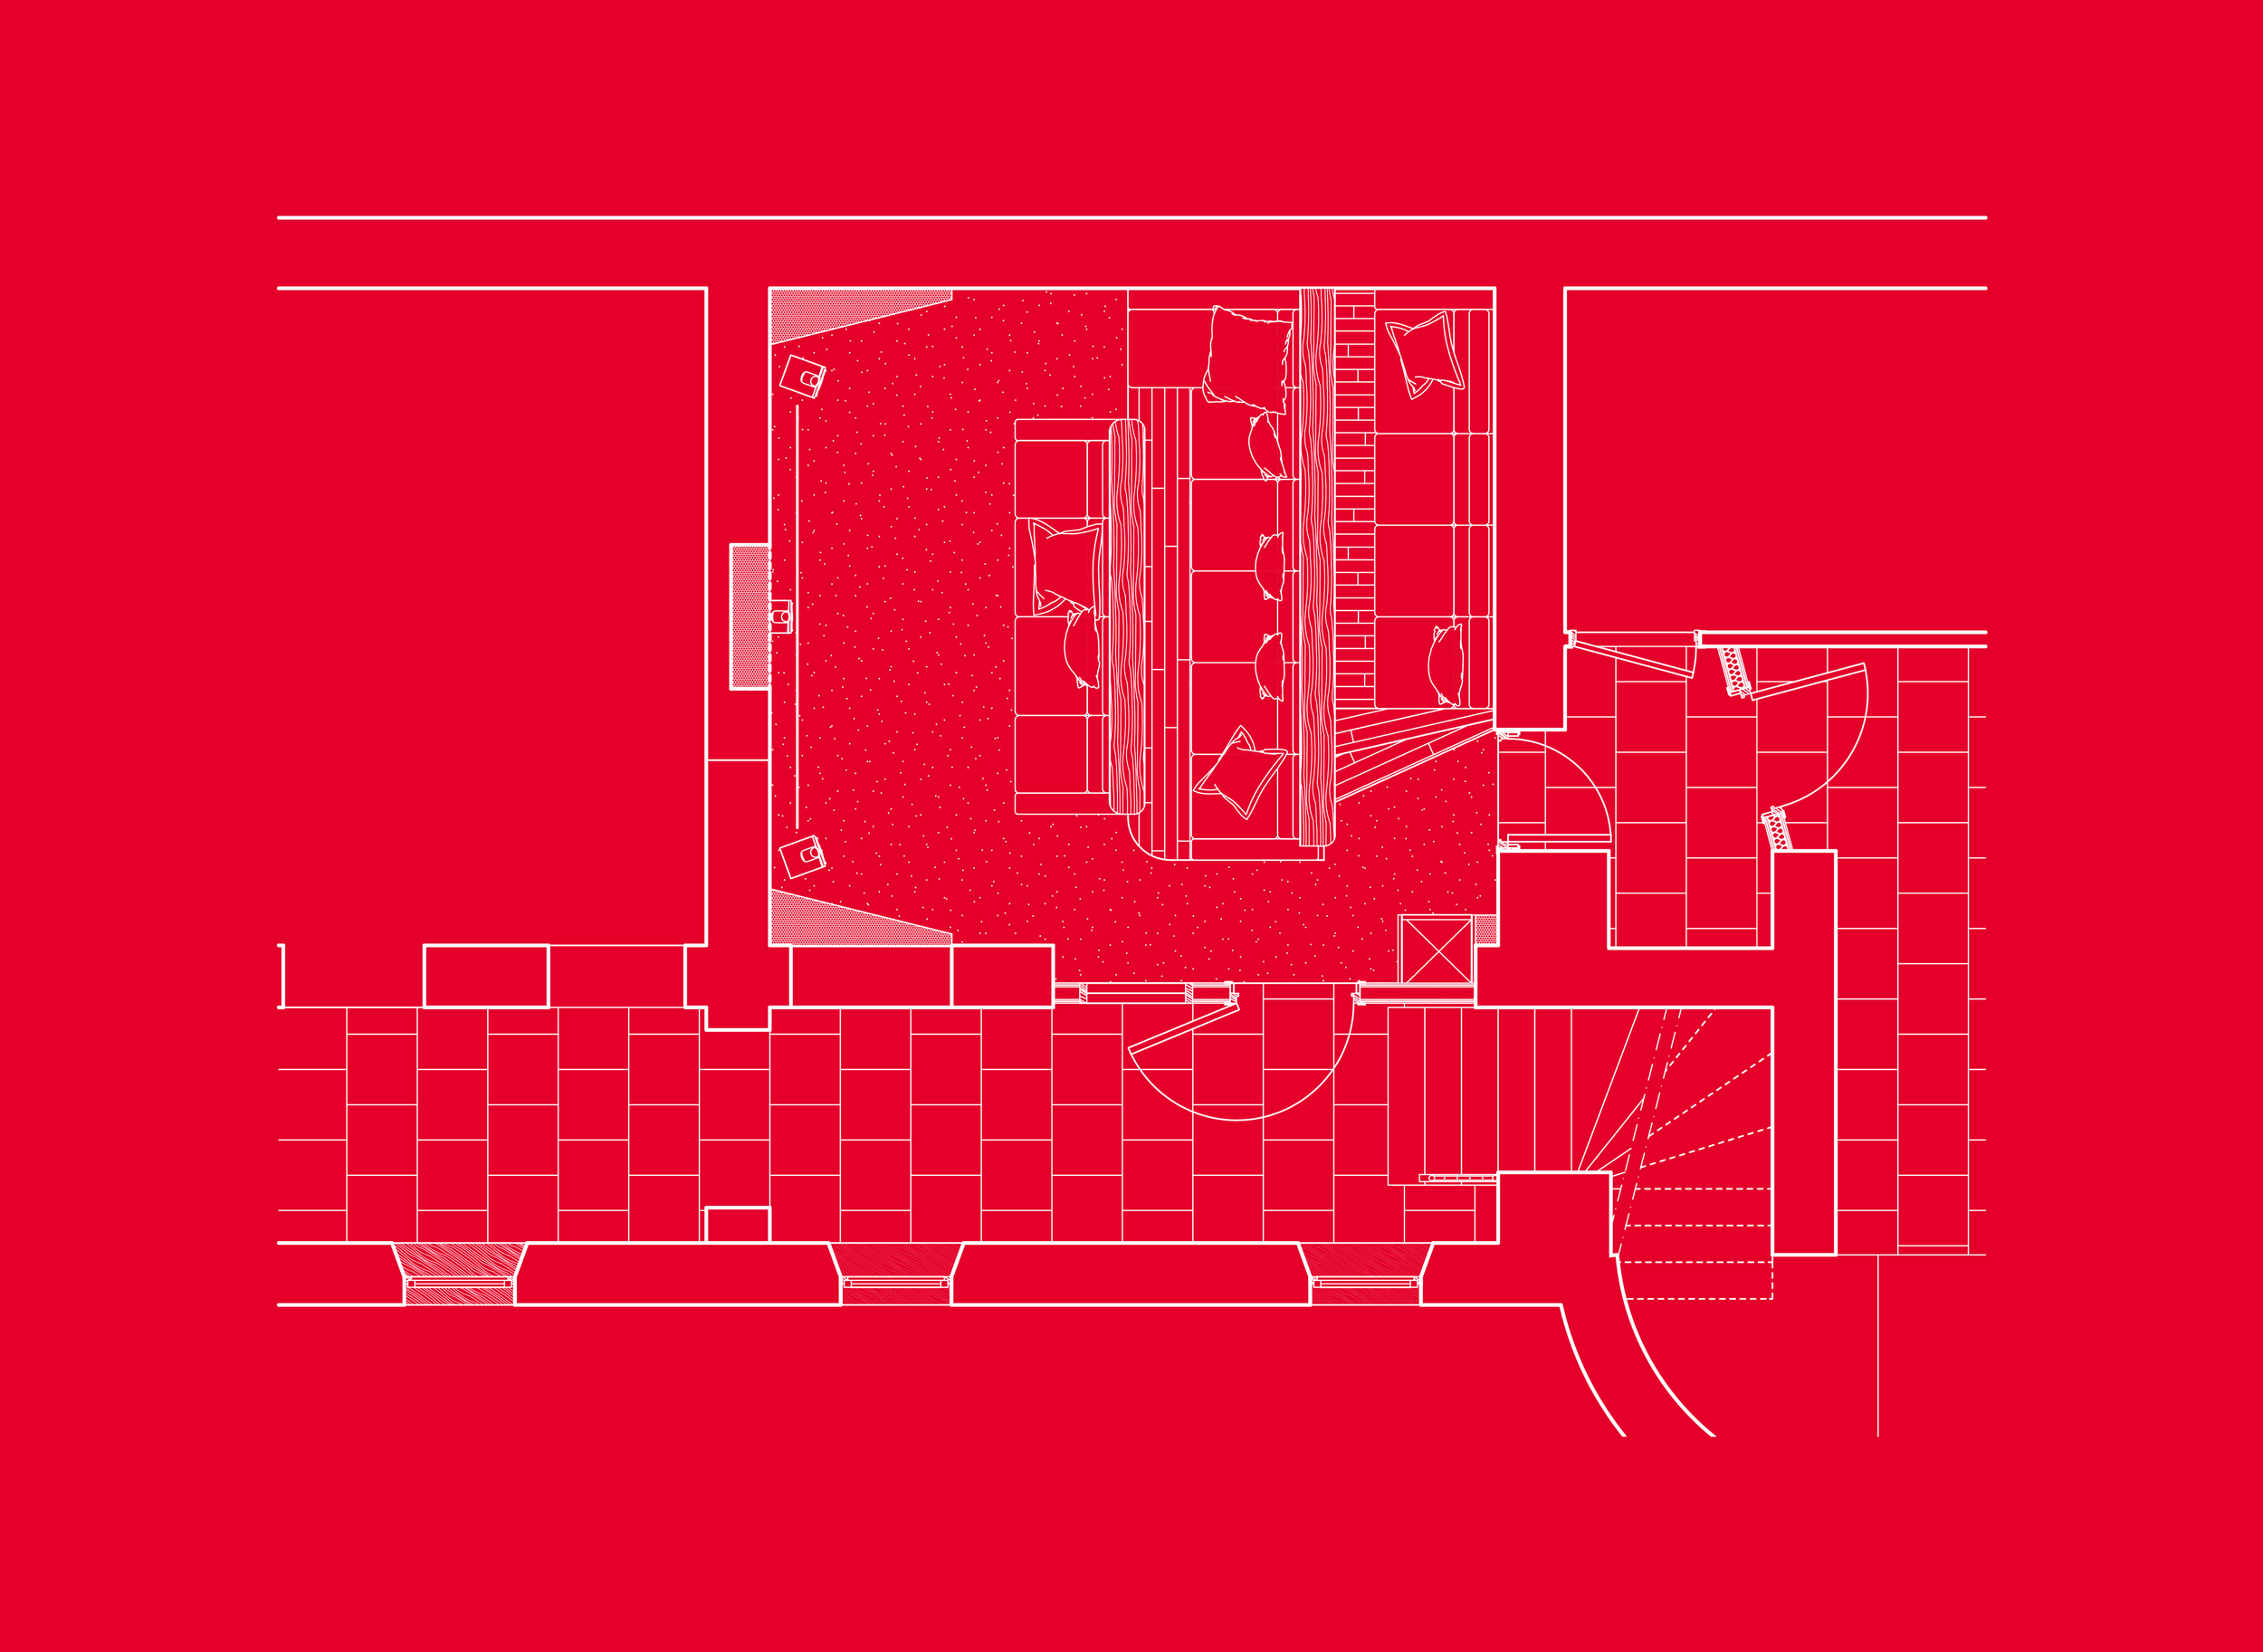
Floor plan of the Parmain cinema, with three seating rows and the 7.1.4 speaker layout.
See the full project: Parmain - Home Cinema Dolby Atmos
La Chaumière: a private cinema and studio in a thatched cottage

The screening room of La Chaumière, a private cinema in the Yvelines.
Context. This project is in a thatched cottage in Saint-Rémy-l'Honoré, about 45 minutes from Paris. The owners wanted a screening room for family gatherings and relaxed weekends, plus a second space: a small studio for their son, a composer and musician. Major work was under way in the rest of the house at the same time, so coordination was a key part of the job.
Design choices.
Two rooms, one project: a 30 m² (about 320 sq ft) projection room and an adjoining control room.
Seating: seven seats, a size chosen for family movie nights rather than large audiences.
Sound and isolation: soundproofing, insulation and ventilation were designed together, to keep sound inside each room and the rest of the house quiet.
Full scope: Red House handled the layout, plans, construction, materials, sound and image technology, and decoration, as general contractor, working with interior designers Santillane de Chanaleilles and Noémie Castera.

Inside the La Chaumière home cinema.

The control room adjoining the private cinema room.
What makes it unique. The room combines an immersive Dolby Atmos home cinema with a working music studio. The design had to suit both uses: a comfortable theater room for the family, and an accurate listening space for a musician.
See the full project: La Chaumière - Studio Cinema Dolby Atmos
Design ideas to take from these projects
Start from how the room will be used. A family gathering room and a screening room with a studio lead to different seat counts, layouts and isolation.
Use the space you have. A basement or an outbuilding often makes a better theater room than a living room: fewer windows, easier soundproofing.
Let a style guide the décor. An Italian theater cornice or a cottage interior gives the room character, while the acoustics stay hidden behind it.
Plan the room for more than one use. A home cinema can share walls, or even a project, with a music room or a media room.
Imagining your own private cinema?
Red House designs and builds custom home theaters, from acoustic design and soundproofing to calibration.
Key elements of a custom home theater design
Every custom home theater is different, but the same seven elements decide how it looks, sounds and feels. They work together, which is why they are designed at the same time.
Room shape and layout
The room sets the rules. Its length, width and ceiling height decide how many rows of seats fit, how large the screen can be and where the speakers go. Rectangular rooms are usually easier to treat than square ones, which tend to amplify some bass frequencies. A dedicated theater room in a basement, an attic or an outbuilding gives the most freedom; a multi-use media room calls for more compromises.
Speakers and Dolby Atmos
Surround sound places speakers around the audience: front left and right, a center channel for dialogue, surround speakers on the sides and behind, and one or more subwoofers. Dolby Atmos adds height. Ceiling speakers make sound move above you, for a more immersive, cinematic effect. In a 7.1.4 layout such as Parmain, Dolby's guidelines place the four overhead speakers at about 45 degrees of elevation from the listening position. Speaker placement, the AV receiver or amplifier and the final calibration matter as much as the speakers themselves. Learn more about our Dolby Atmos home theater designs.
Custom furniture and hidden equipment
In a custom theater, the equipment should be heard, not seen. Speakers sit behind acoustically transparent fabric, subwoofers are built into the front stage, and the electronics go into a ventilated cabinet or a technical room. Custom furniture can also hold acoustic treatment, storage and lighting, so the room stays clean and comfortable.
Acoustics and soundproofing
Acoustics and soundproofing are two different jobs. Soundproofing keeps sound in (and outside noise out), with decoupled walls, insulated ceilings and acoustic doors. Acoustic treatment controls what happens inside the room: absorption and diffusion panels tame reflections, and bass traps even out low frequencies. Both must be planned before decoration, because they change the structure and the wall finishes.
Screen, projector and viewing distance
The screen size depends on the distance from the main seats. Too small and the image loses its impact; too large and the eye has to scan the frame. For a true large screen experience, most dedicated rooms use a projector and a projection screen; an OLED TV can suit smaller media rooms. In both cases, the image should be Ultra HD and the room dark enough to preserve contrast.
Seating
Seating decides who can watch, and how well. Rows are placed so every viewer has a clear line of sight to the screen and sits within the area where the surround sound works best. Recliners, banquettes or theater seating each suit a different use, from family movie nights to formal screenings. Learn more in our guide to home theater seating.
Lighting and ambiance
Lighting has two roles: setting the mood and staying out of the picture. Dimmable indirect lighting, step lights and star ceilings give the room its ambiance, while lighting control and home automation dim everything when the film starts. Motorized curtains can hide the screen when the room is not in use. Read more in our article on home theater lighting.
Acoustic treatment can be fully invisible. Fabric walls, custom panels and furniture can absorb and diffuse sound without changing the look you want.
The custom home theater design process
A custom home theater is designed step by step, from capacity and equipment to calibration, hand in hand with you. Each step builds on the one before, which avoids costly changes once work has started.
-
1
Defining capacity and equipment
We define how many people the room will host and select the equipment to match.
-
2
Setting soundproofing goals
We assess the room's surroundings to set the level of acoustic isolation it needs.
-
3
Designing the room together
A 360° virtual tour lets you check that the result matches your expectations.
-
4
Final detailed design studies
We complete the technical studies and detailed plans for the project.
-
5
Construction
Soundproofing, acoustic treatment, custom furniture and finishes are built, and the equipment is installed out of sight.
-
6
Custom calibration
Every piece of equipment is tuned to the room, from the seats.
-
7
Handover
Your home cinema is delivered, ready for its first screening.
Want Dolby Atmos immersion in your custom theater?
Red House designs Dolby Atmos home theaters tailored to each room.
Design styles for custom home theaters
The style of a home theater is a matter of taste, but it also shapes the acoustics, since every finish absorbs or reflects sound. Here are four directions we often see. For more inspiration, browse our home theater ideas.
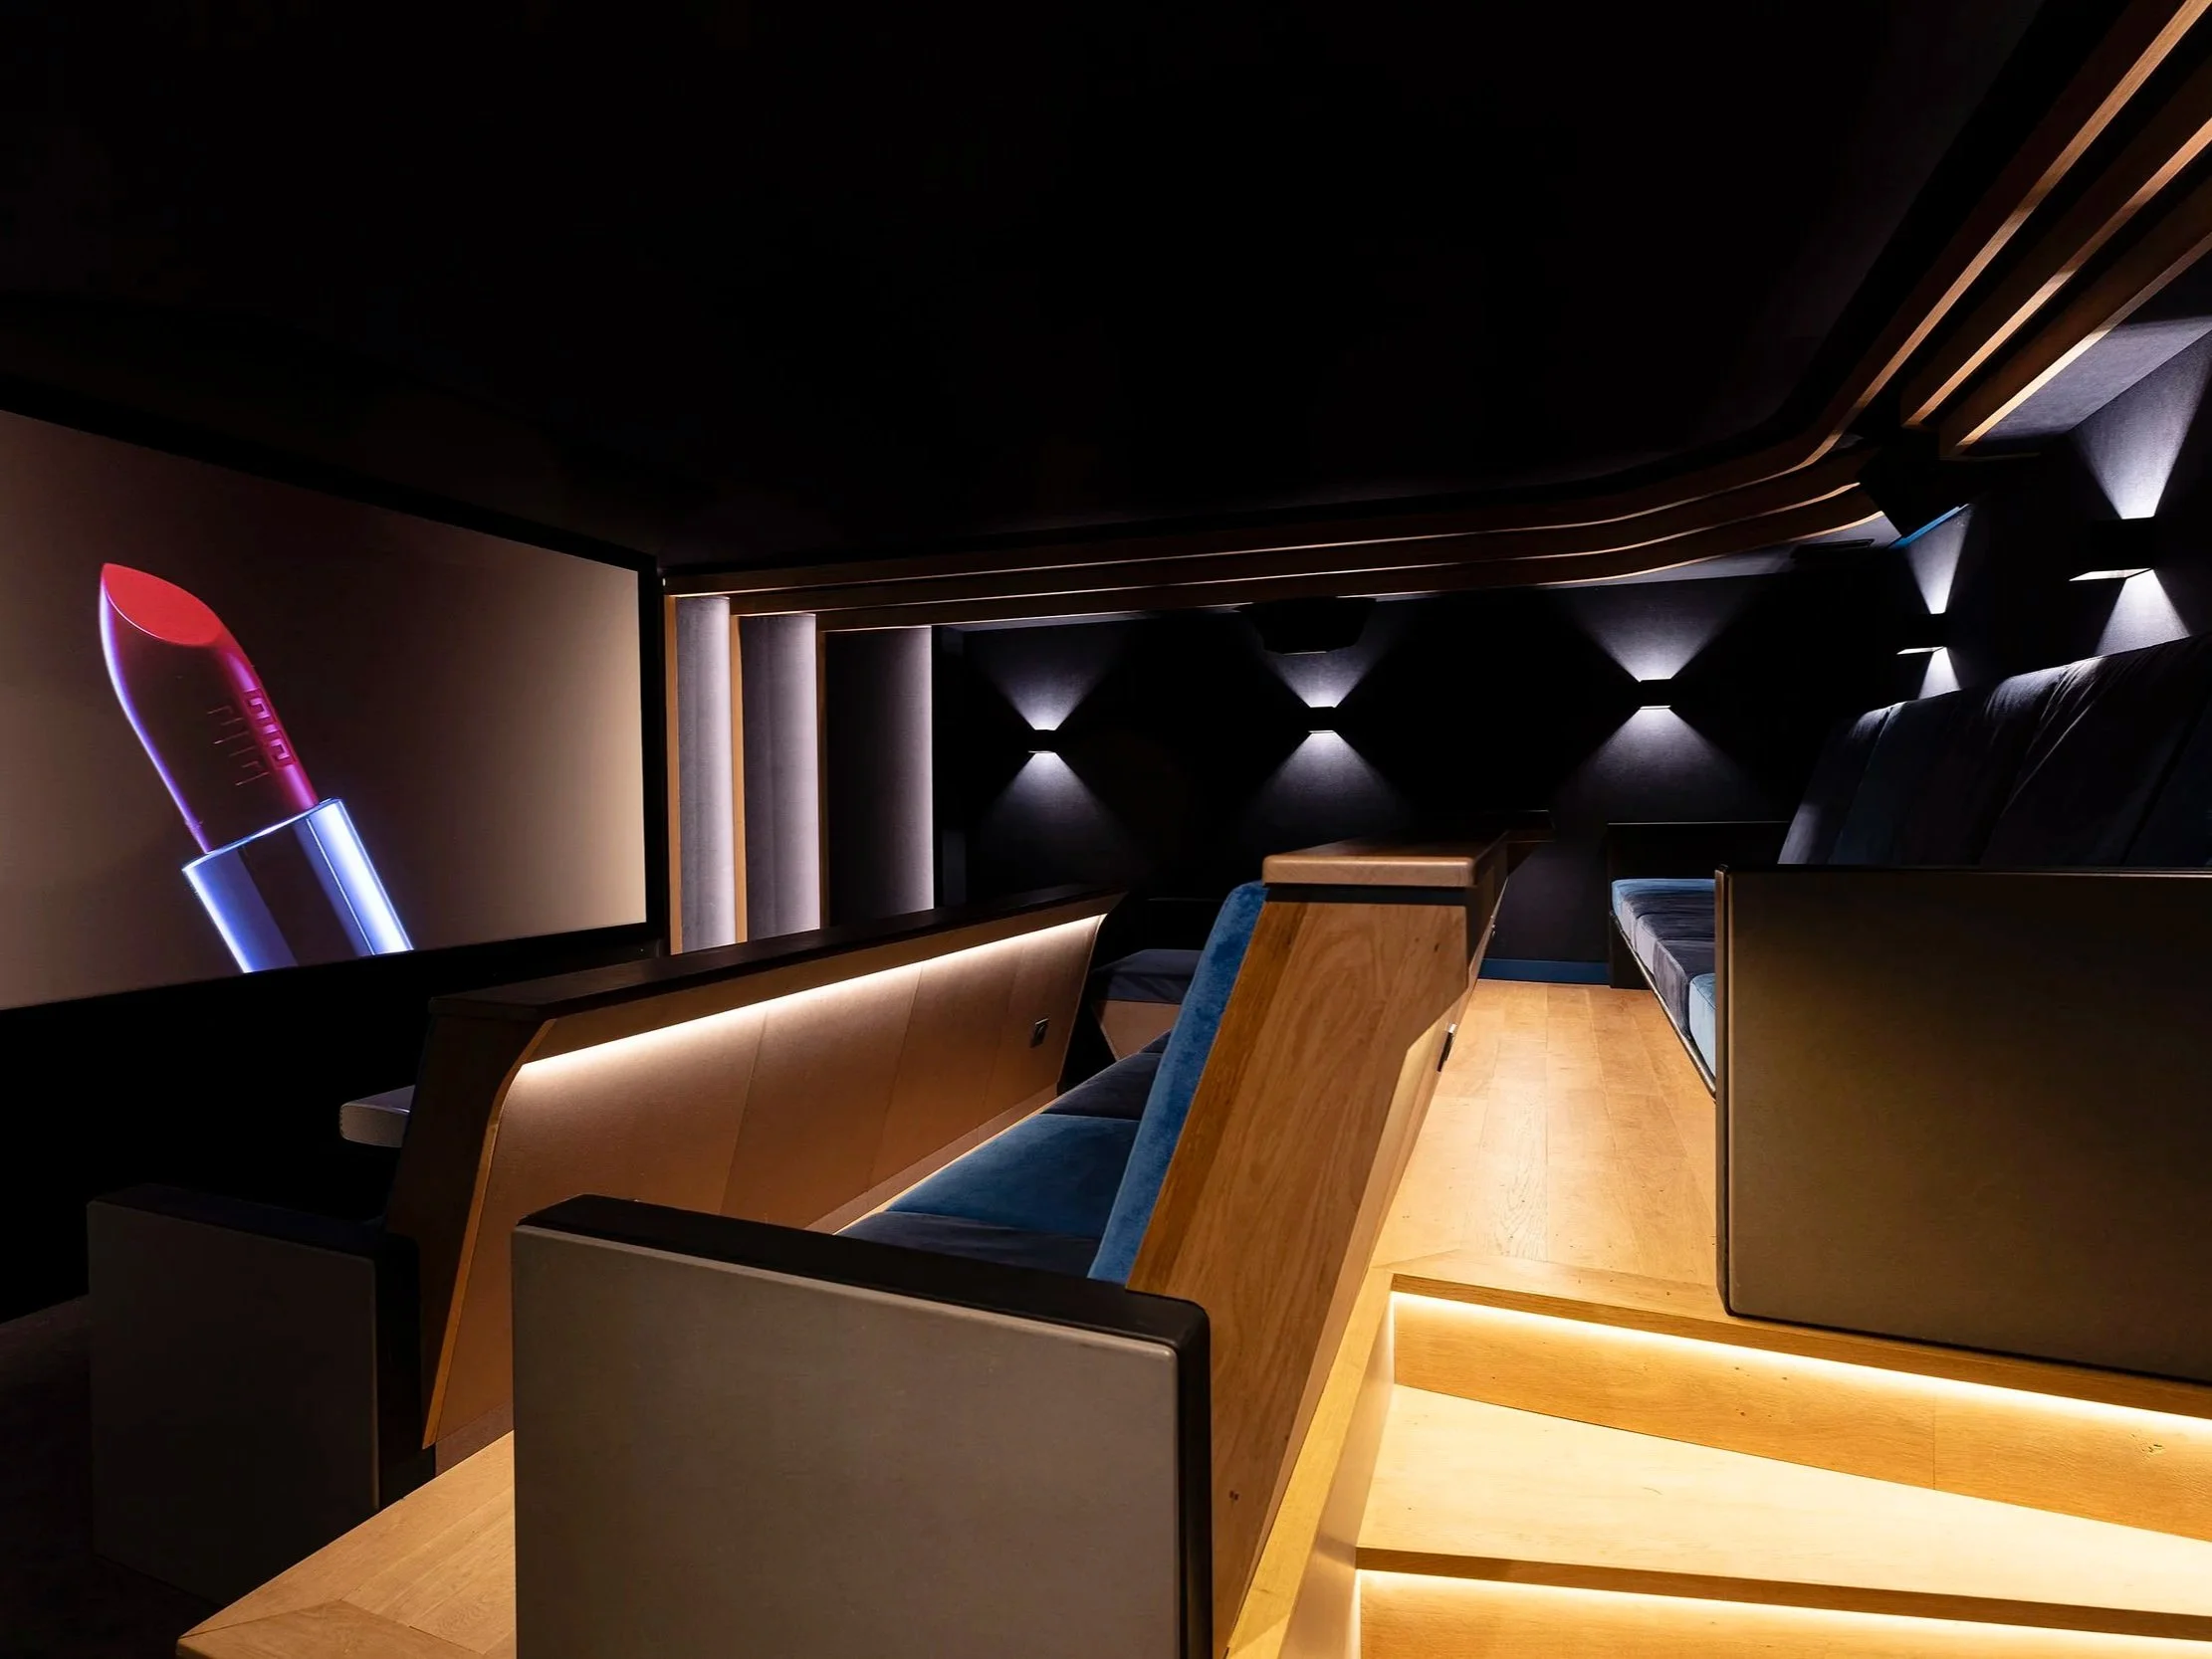
Classic cinema. Rich fabrics, wood moldings, warm lighting and rows of theater seating facing the screen. The Parmain cinema, with its oak cornice inspired by Italian theaters, is a good example.
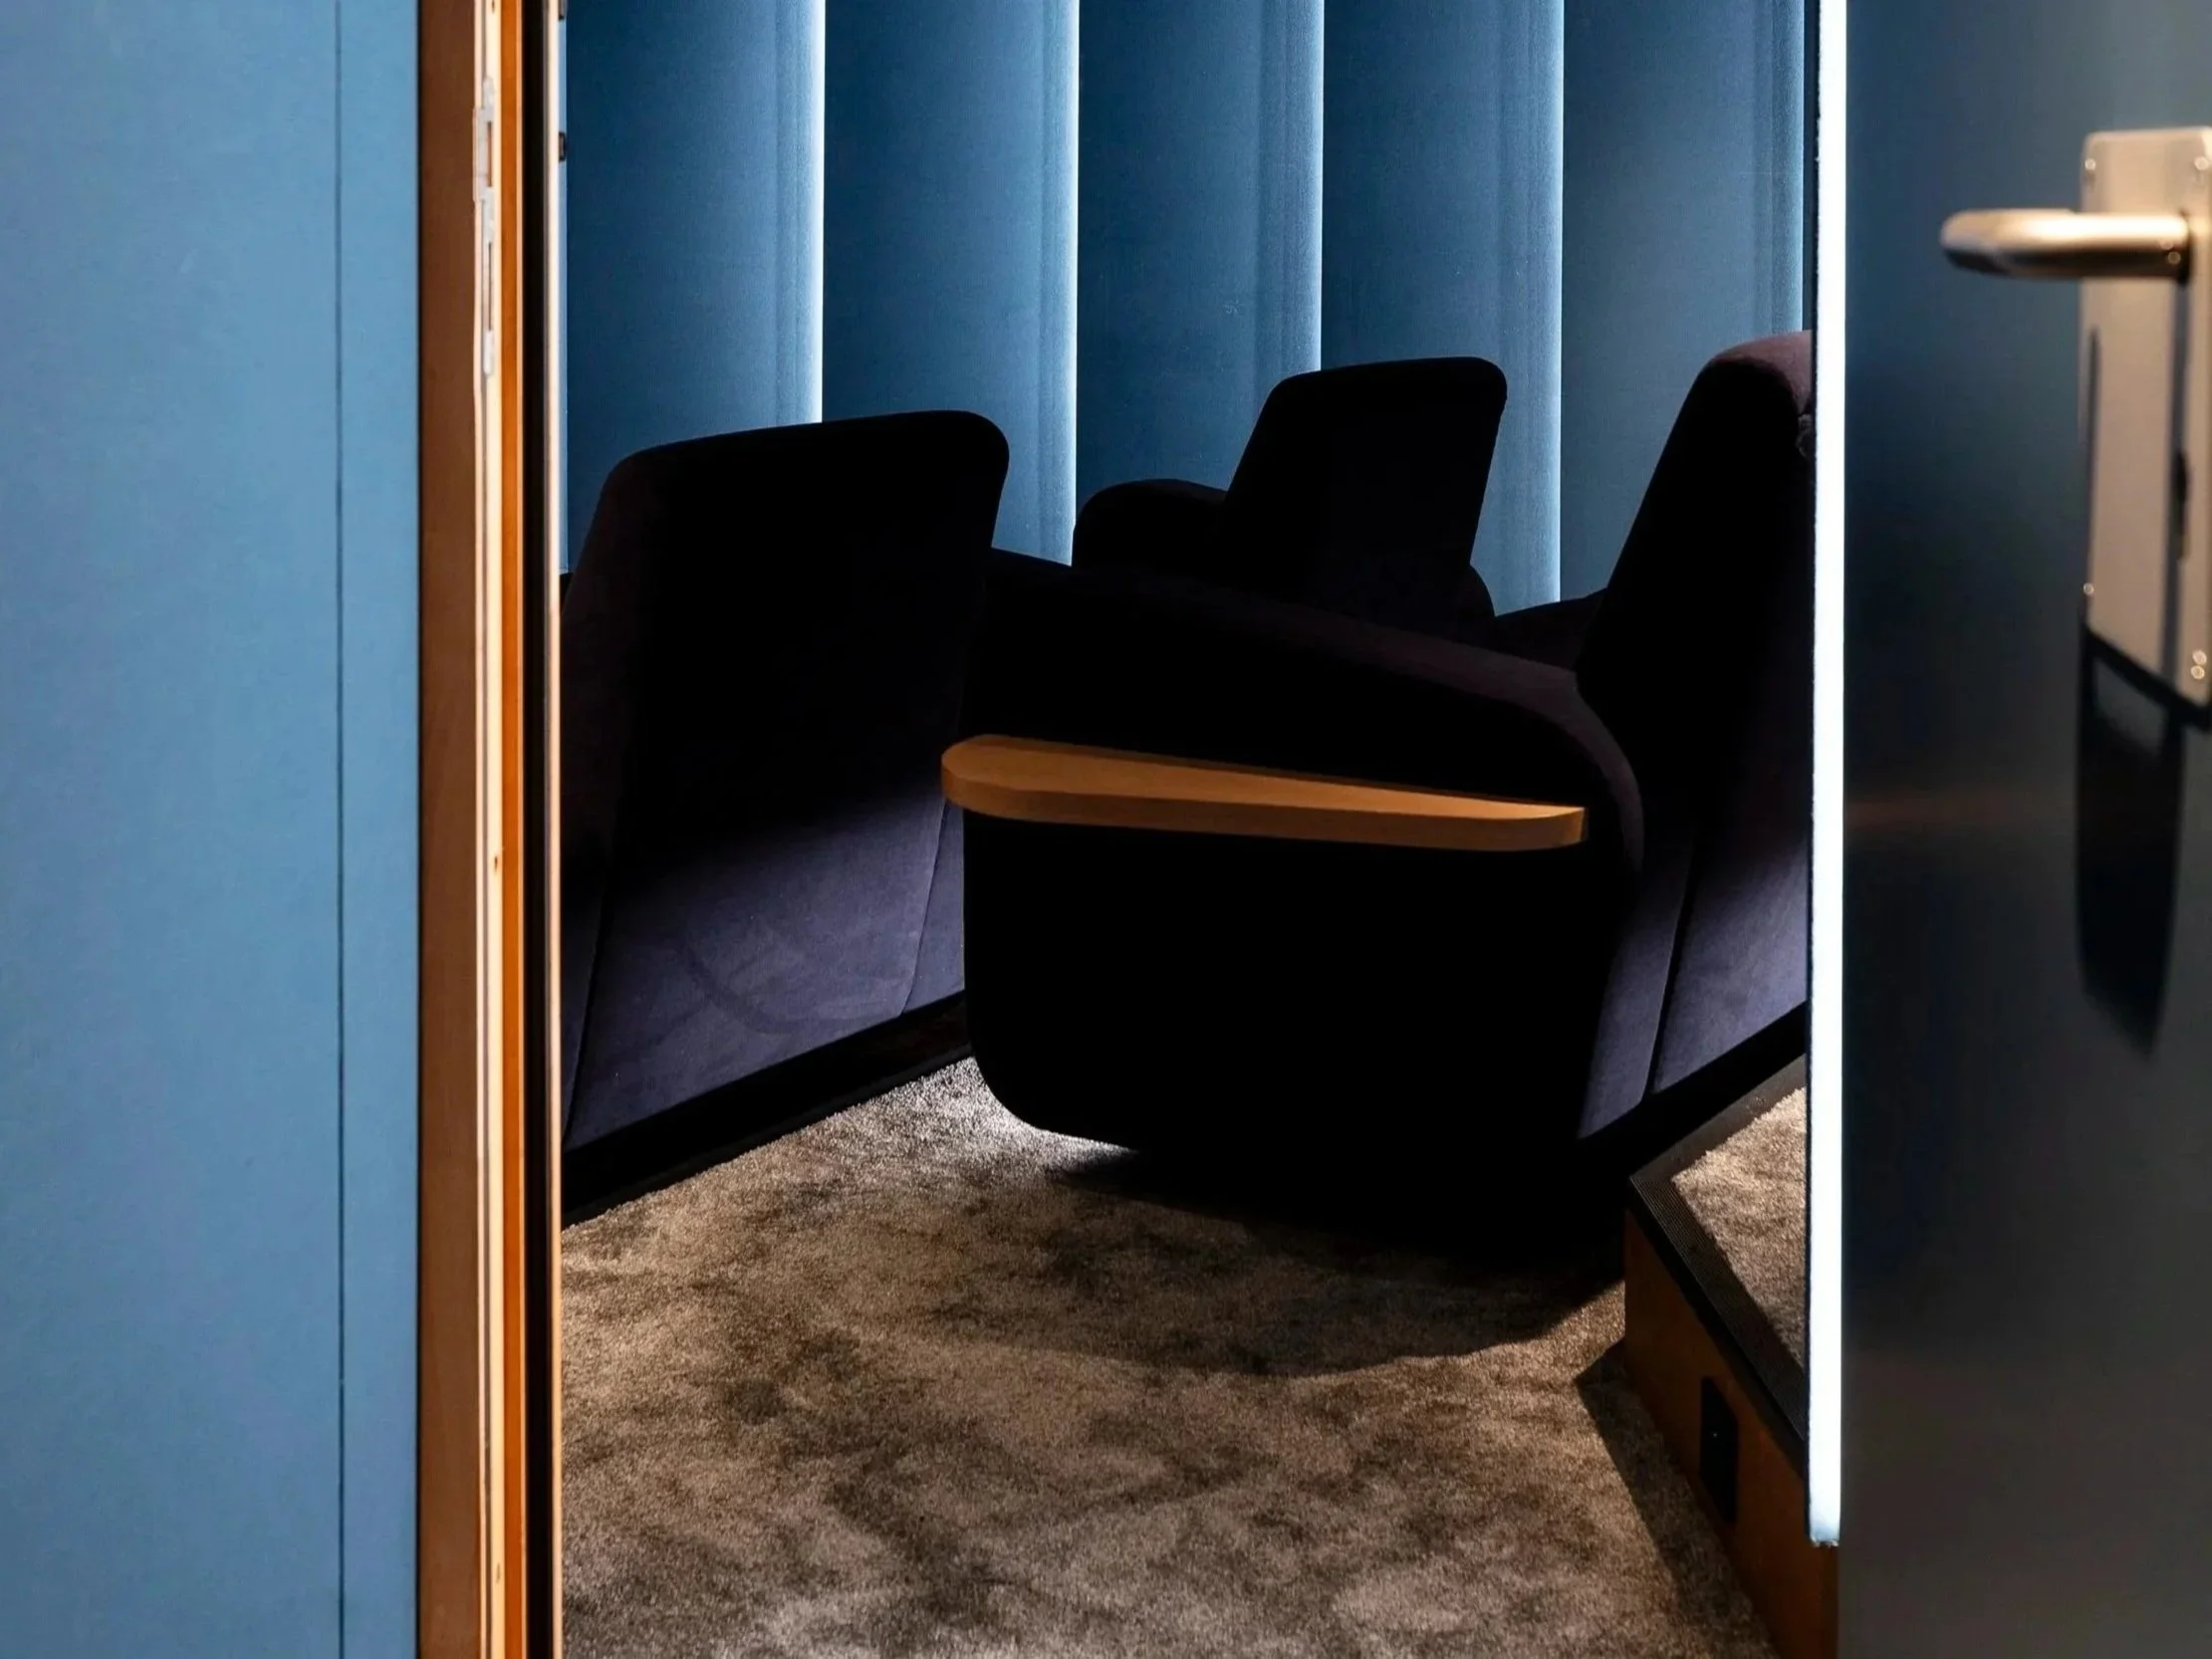
Modern minimal. Flat fabric walls, hidden speakers, linear lighting and a dark, neutral palette that lets the image take center stage.
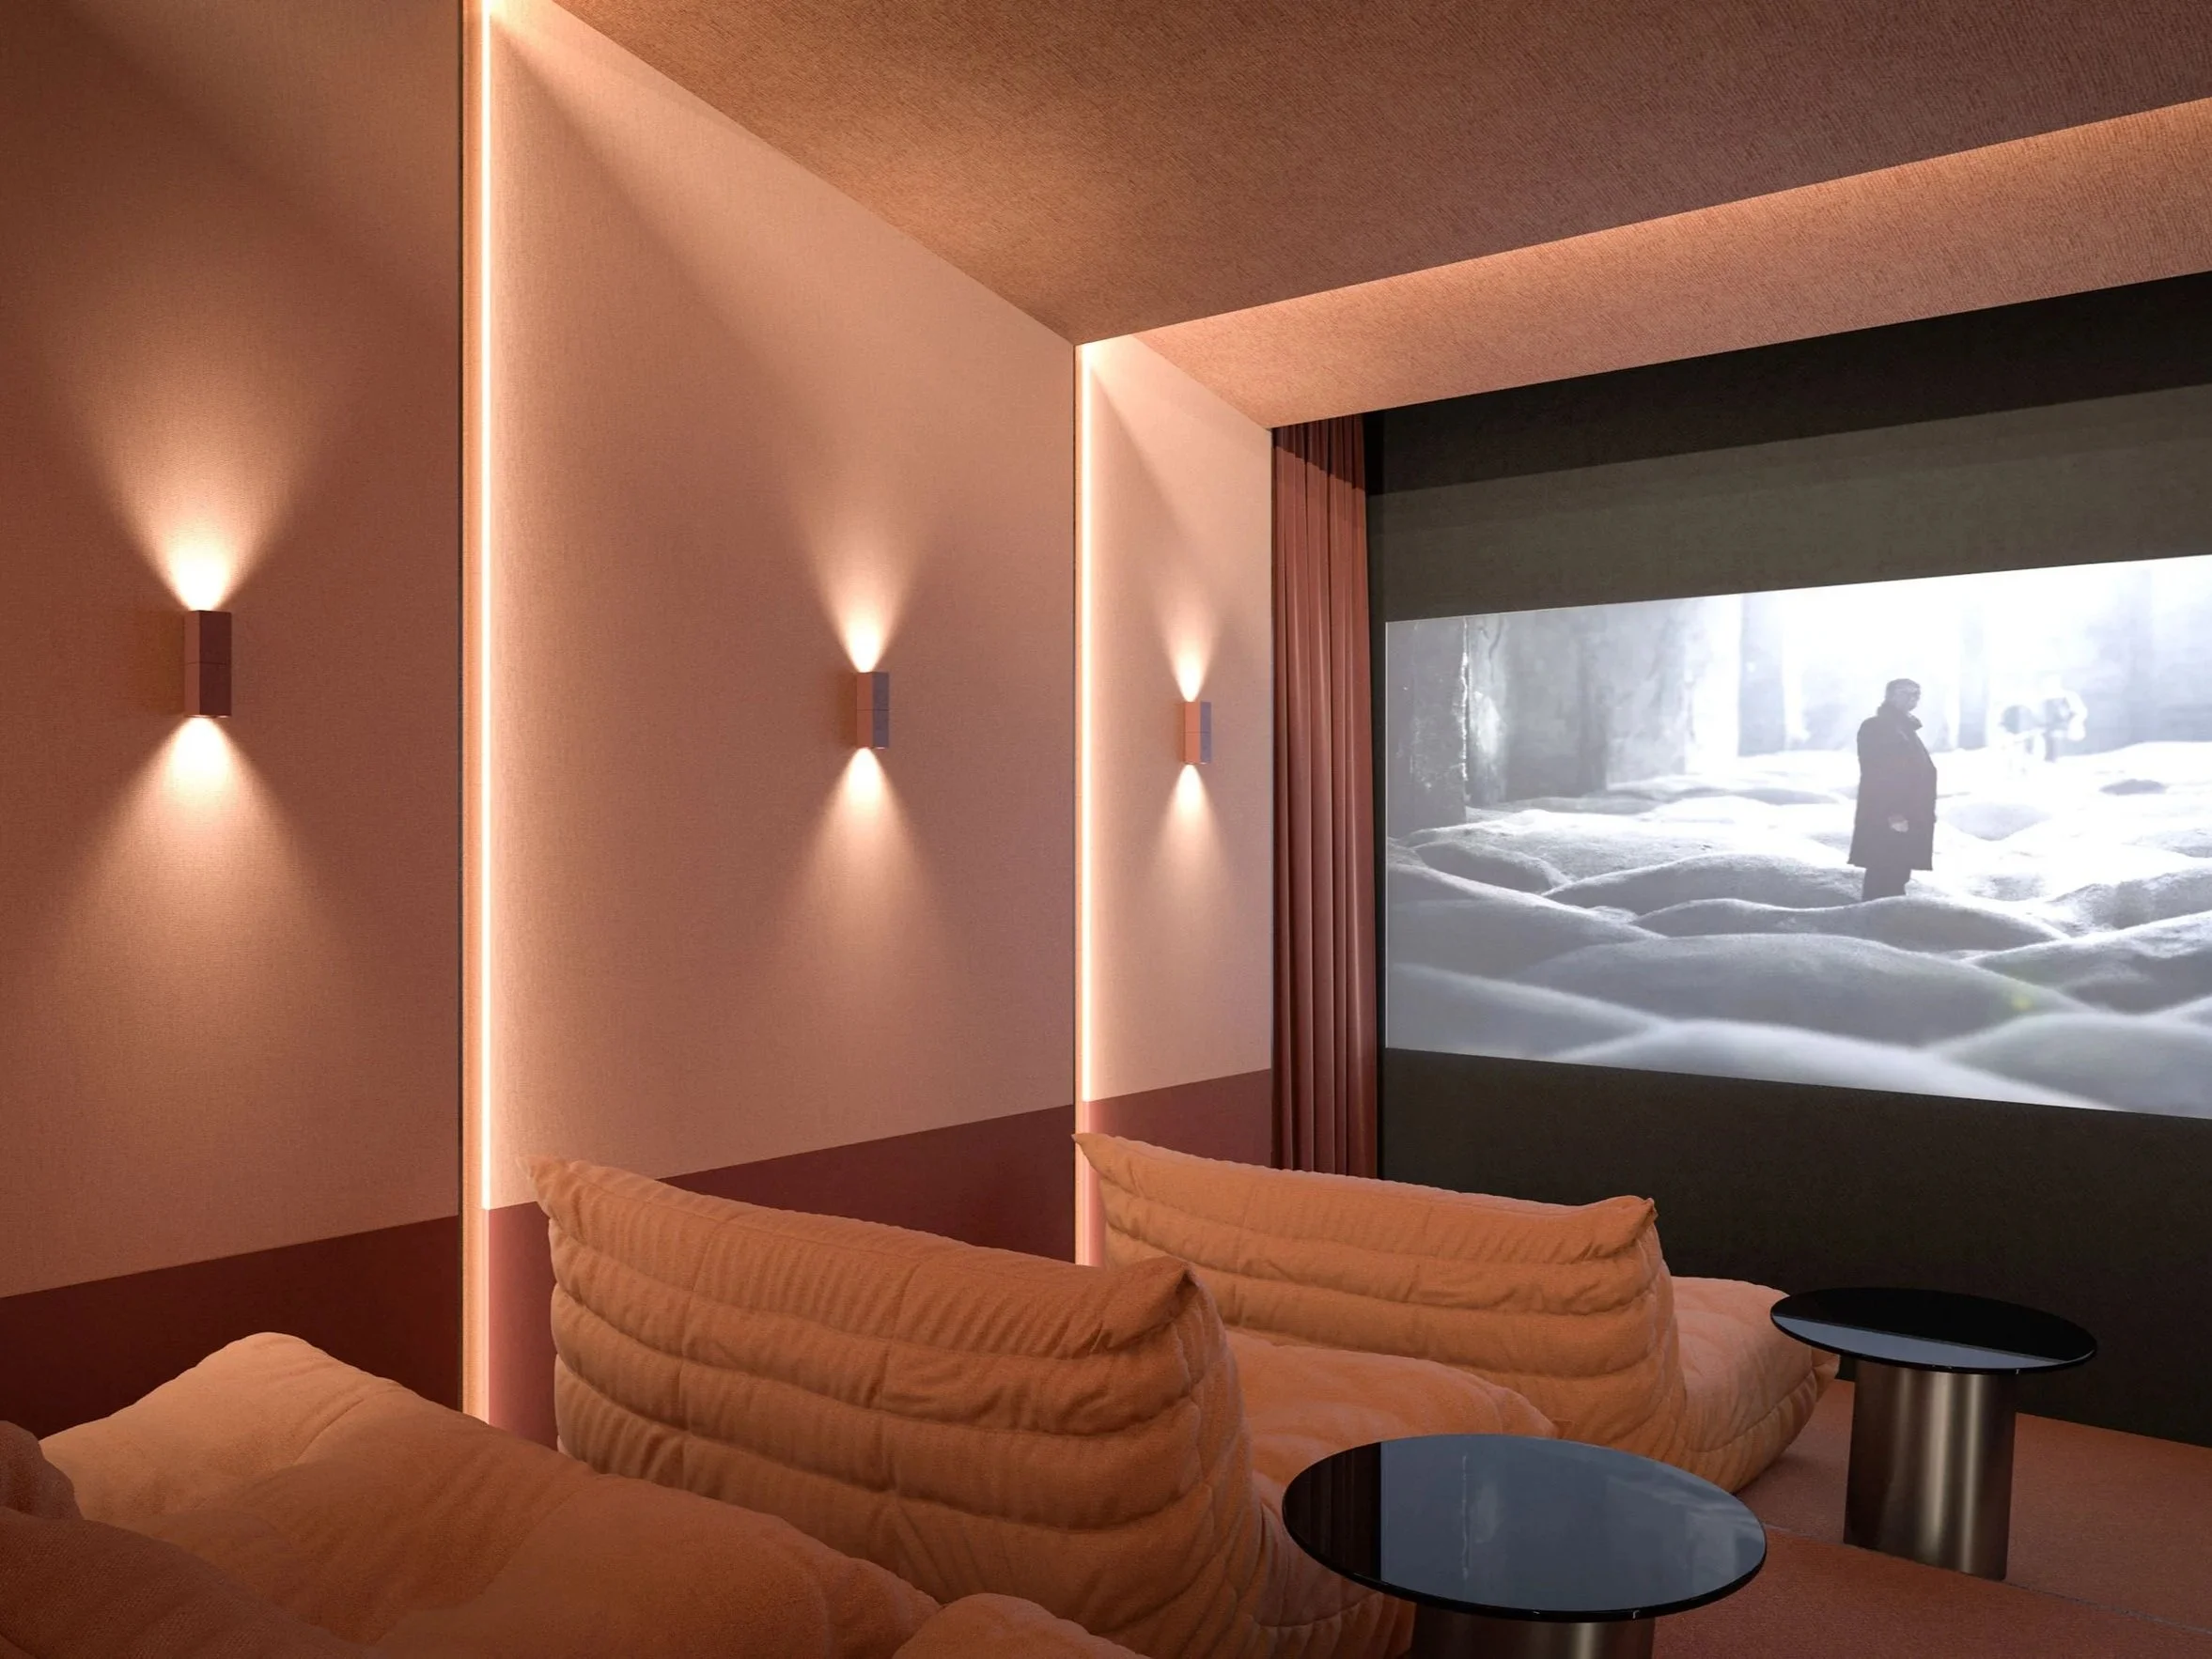
Lounge. Sofas, banquettes and recliners rather than rows of seats, soft lighting and a bar or a side table: a theater room built for relaxed evenings with friends and family.
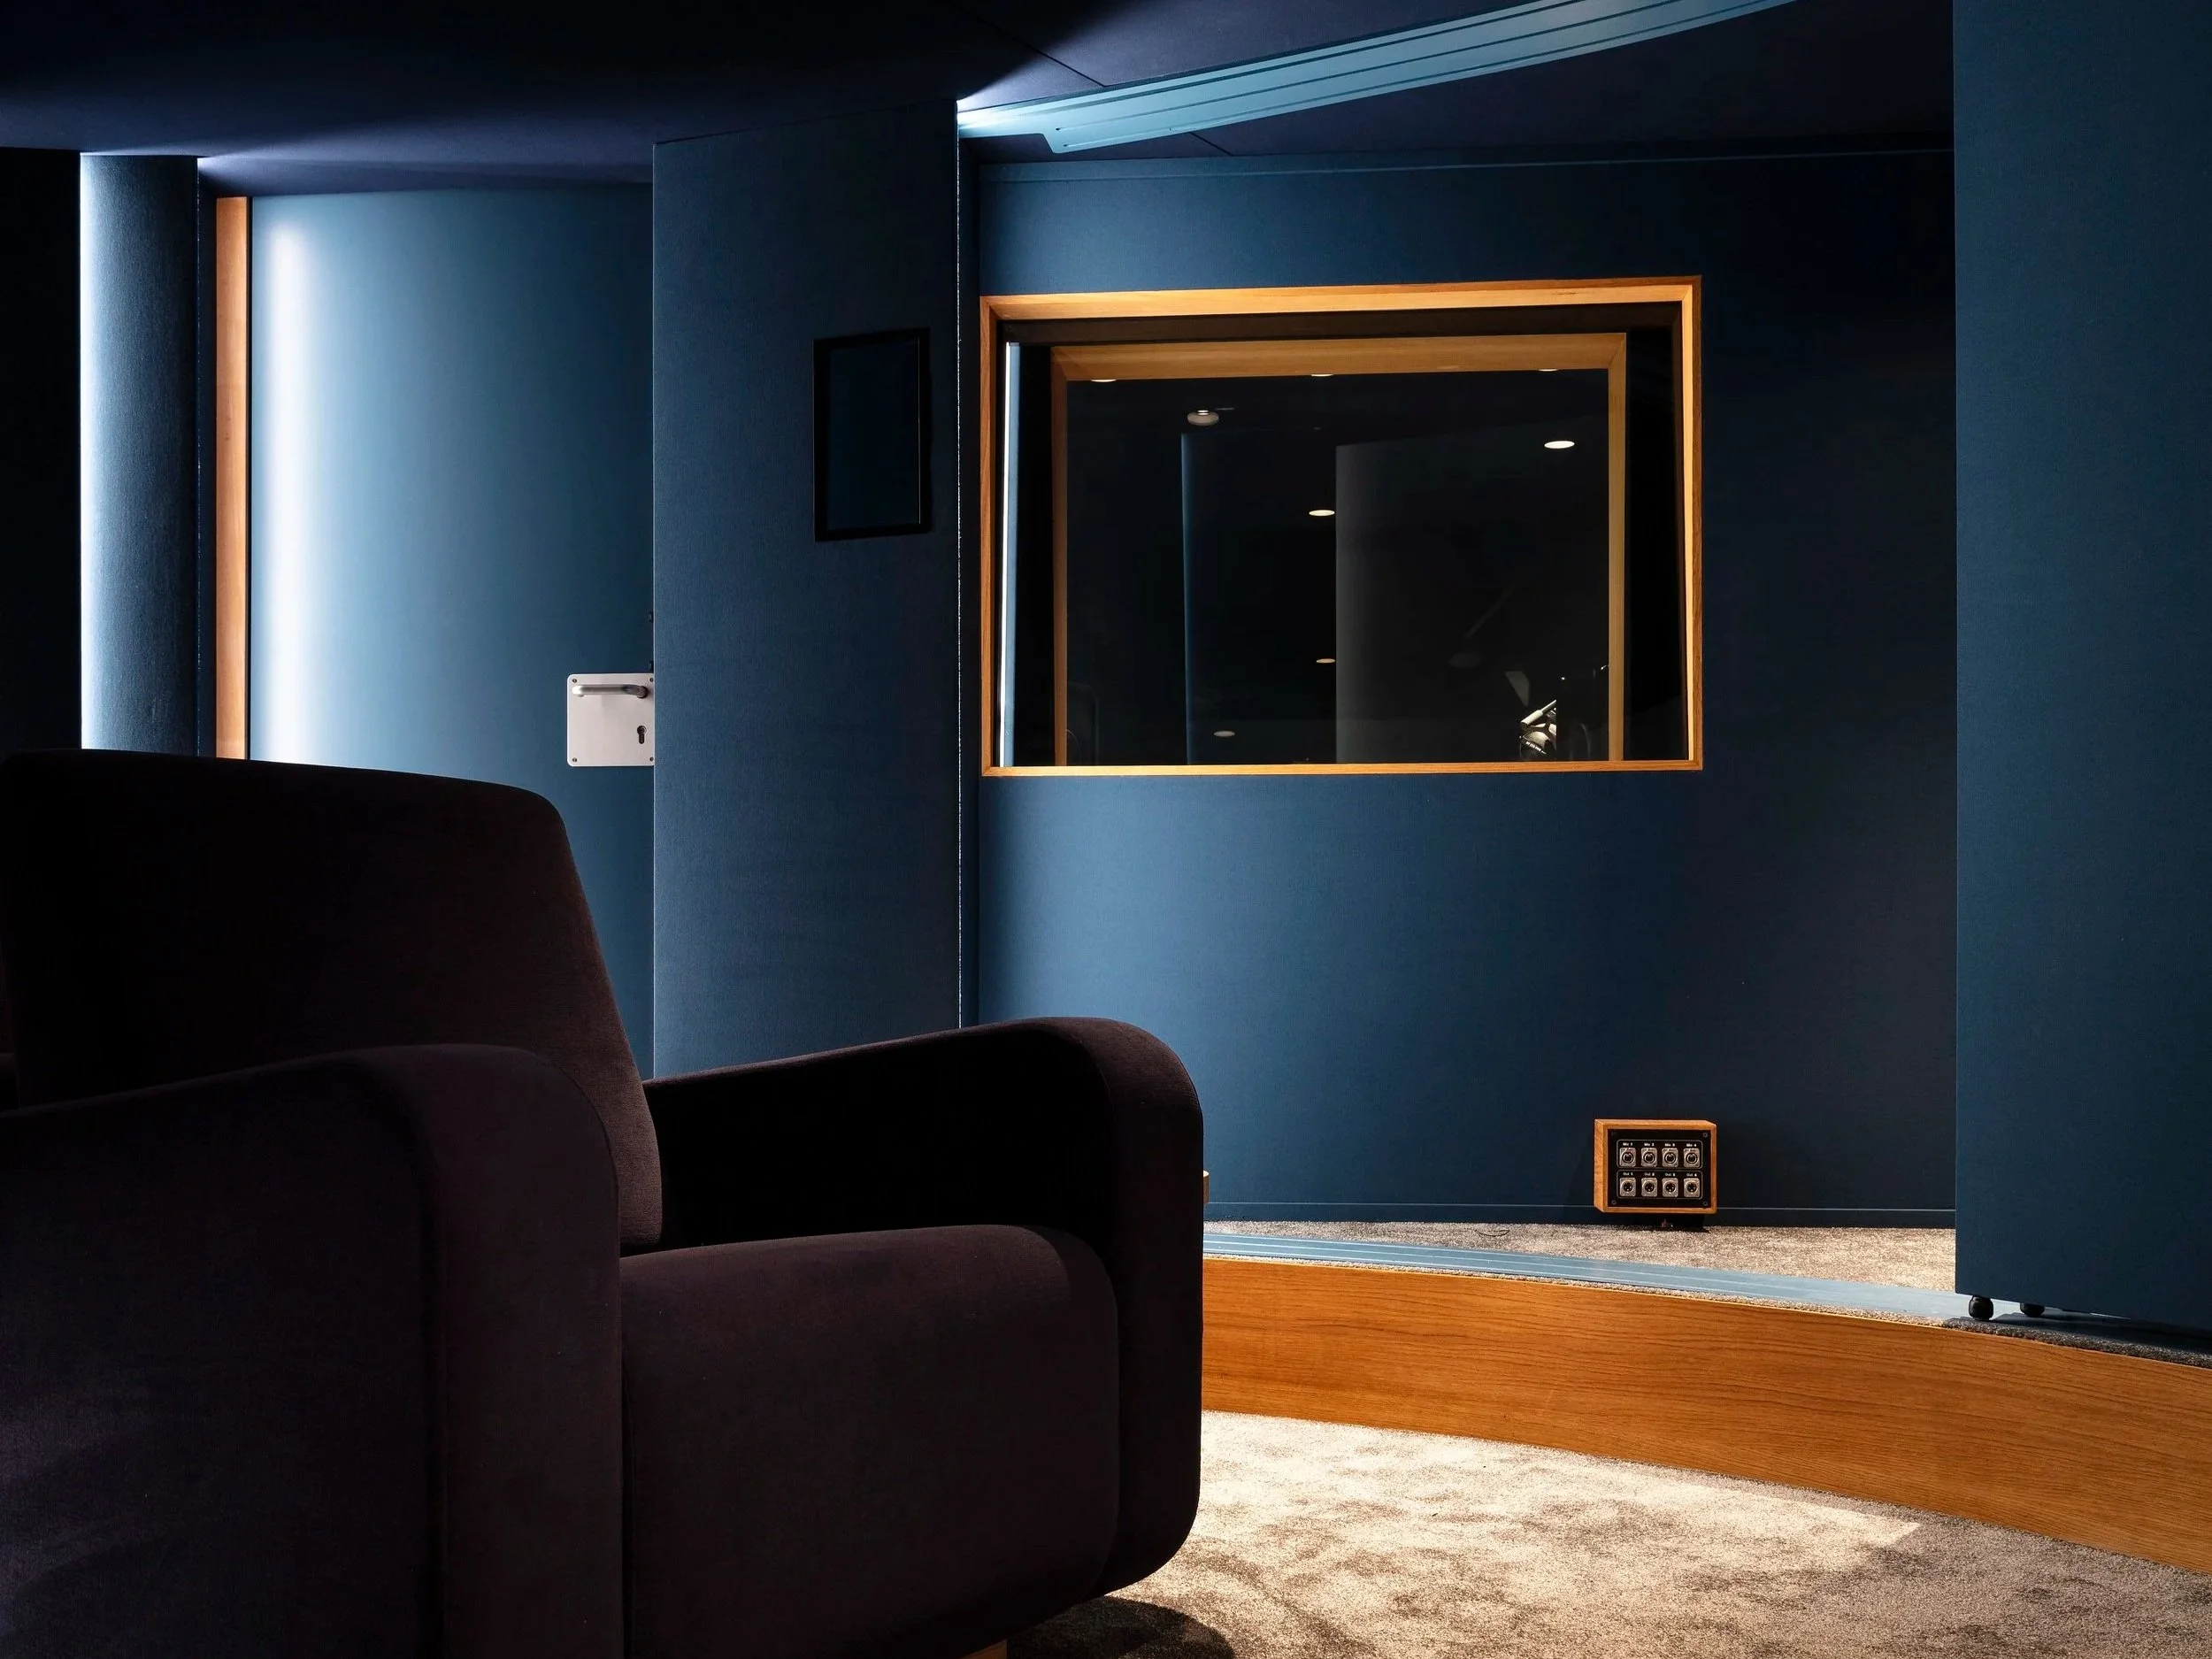
Multi-use. A media room that also works as a music room, a gaming room or a studio, like the cinema and control room at La Chaumière. Here, acoustics must suit every use, from movies to high fidelity listening.
Common mistakes in small home theaters
Most home theater problems come from decisions made in the wrong order. These five are the most common.
Decorating before planning the acoustics. Hard floors, glass and bare walls create echo. Adding panels afterwards rarely matches the décor; planning the treatment first lets it blend in.
Choosing the wrong screen size. A screen chosen before the seating layout is often too small or too large for the viewing distance.
Putting seats against the back wall. Bass builds up near walls, and rear surround speakers lose their effect. Leaving space behind the last row gives better sound quality.
Ignoring ventilation noise. Projectors, amplifiers and a full room of people produce heat. A noisy fan or air conditioning unit breaks the immersion in quiet scenes.
Leaving equipment in sight. Visible boxes, blinking lights and cables distract from the screen and reflect light. Built-in cabinets and a technical room keep the room clean.
Why choose Red House for your custom home theater?
With more than 15 years of experience in acoustics and studio design for artists such as Thomas Bangalter, Matthieu Chedid, Phoenix and AIR, Red House now brings the same expertise to private cinemas. We deliver turnkey home theaters, from design and construction to equipment, with comfortable, calming interiors that break away from the traditional black box.
Global design. Acoustic design, soundproofing, interior design and equipment are handled by one team, so the room looks right and sounds right.
Custom furniture. Red House designs custom furniture and acoustic panels that integrate equipment and treatment into the décor.
Dolby Atmos expertise. Our theaters use immersive Dolby Atmos layouts, such as the 7.1.4 system in Parmain, adapted to each room.
Calibration. Every room is measured and tuned from the seats before handover.
Custom home theater design: frequently asked questions
-
The cost of a custom home theater depends on the size of the room, the level of soundproofing needed, the amount of construction work, the equipment and the finishes. A theater in a dedicated room that needs little structural work costs less than one built from scratch with full soundproofing, custom furniture and a high-end projector. The best way to get an accurate figure is a study of your room and your brief.
-
The time it takes to build a custom home theater depends on the scope: design, ordering equipment, construction work and calibration each take time. A project with heavy soundproofing, or one run alongside other renovation work in the house, takes longer than fitting out an existing room. A schedule is set once the design is approved.
-
The room size you need for a custom home theater has no set minimum: what matters is matching the screen, the speakers and the number of seats to the room. The two projects in this article are 24 m² (about 260 sq ft) and 30 m² (about 320 sq ft). Ceiling height also counts, especially for Dolby Atmos ceiling speakers and for raised rows of seats.
-
Yes, a custom home theater can be built in an existing room. Most private cinemas are built in existing spaces: a basement, as in Parmain, a spare room, an attic or an outbuilding. The acoustic study shows what the room needs, from simple acoustic treatment to full soundproofing.
Ready to design your custom home theater?
Red House creates private cinemas tailored to your space and your way of watching.