
Published on Octobre 28, 2026
Reading time: 9min
By Lucas Medus - Studio & Acoustics Expert at Red House
Sommaire
A basement is often the best room in the house for a home theater: it is naturally dark, isolated and easy to dedicate to movies. The challenges are low ceilings, moisture and sound traveling to the floor above, and they are best solved at the design stage.
Key takeaways
- Basements are naturally dark and quiet, which makes them ideal for a home theater.
- Check moisture, ceiling height and local permit rules before any work.
- Soundproof the ceiling to avoid disturbing the rest of the house.
- Low ceilings can still host Dolby Atmos with the right speaker choice.
- Plan seating, screen size and viewing distance together.
Why a basement is ideal for a home theater
Converting a basement into a dedicated media room offers several distinct structural and acoustic advantages over above-ground spaces:
Natural Darkness: Being partially or entirely underground, basements have few to no windows. This eliminates unwanted ambient light and sun glare, creating an optimal environment for high-contrast projectors and display screens without requiring heavy blackout curtains.
Built-in Isolation: Positioned away from the main living areas and bedrooms, a subterranean room naturally contains noise. This allows for immersive playback levels late at night without disturbing the rest of the household.
Dedicated Space: Unlike multi-purpose living rooms, a basement provides a self-contained layout where seating, screen placement, and speaker positioning can be optimized strictly for cinematic performance.
Concrete Mass: Thick foundation walls and concrete floor slabs provide substantial structural mass. This high density dampens sound transmission and prevents low-frequency bass energy from flexing exterior walls.
What to check before building a basement home theater
Moisture and ventilation
Before installing electronics, drywall, or acoustic treatments, controlling the climate is critical:
Humidity & Water Intrusion: Inspect foundation walls and floors for efflorescence, water stains, or active leaks. High humidity levels can damage delicate AV equipment, warp wooden framing, and cause mold behind acoustic panels.
HVAC & Airflow: Subterranean rooms require adequate ventilation to manage humidity and keep air fresh when occupied by multiple people. Silent ducting and proper intake/exhaust balancing ensure ventilation systems do not introduce unwanted mechanical noise into the listening environment.
Ceiling height, ducts and beams
Physical obstructions often dictate layout choices in finished basements:
Overhead Clearance: Low ceiling heights reduce vertical space for screens and ceiling-mounted speakers.
Ductwork and Structural Beams: HVAC ducts, support beams, and plumbing runs often travel across the ceiling. Framing around these elements with soffits or utilizing recessed, shallow-depth AV components helps maximize usable room height while preserving clean visual lines.
Permits and building codes
Finishing or remodeling a basement to create a habitable living space requires compliance with local residential standards:
Egress Requirements: Habitable spaces typically require code-compliant emergency exits (such as egress windows or direct exterior doors).
Electrical & Structural Standards: Adding heavy power loads for amplifiers, projectors, and dedicated lighting circuits must adhere to municipal building codes. Always consult with your local building department or municipal authority prior to starting construction.
Basement home theater layout and design
Designing a basement home theater requires balancing spatial constraints with optimal viewing angles, sound distribution, and ambient comfort.

Room size, screen size and viewing distance
To achieve an immersive cinematic experience without strain, match your screen dimensions to the depth of the room:
Viewing Field: A 40° field of view is recommended for a commercial cinema-like experience.
Distance Calculation: As a rule of thumb, multiply your screen diagonal size by 1.2 to 1.5 to find the ideal viewing distance (e.g., a 120-inch screen typically requires around 12 to 15 feet of distance).
Placement: Keep seating clear of the immediate back wall to prevent harsh bass boundary reflections and allow space for rear surround speakers.
Seating and risers
Proper seat layout ensures every viewer has an unobstructed line of sight:
Tiered Platforms: If installing multiple rows, build custom risers (typically 6 to 12 inches high per row) so rear spectators can easily see over front headrests.
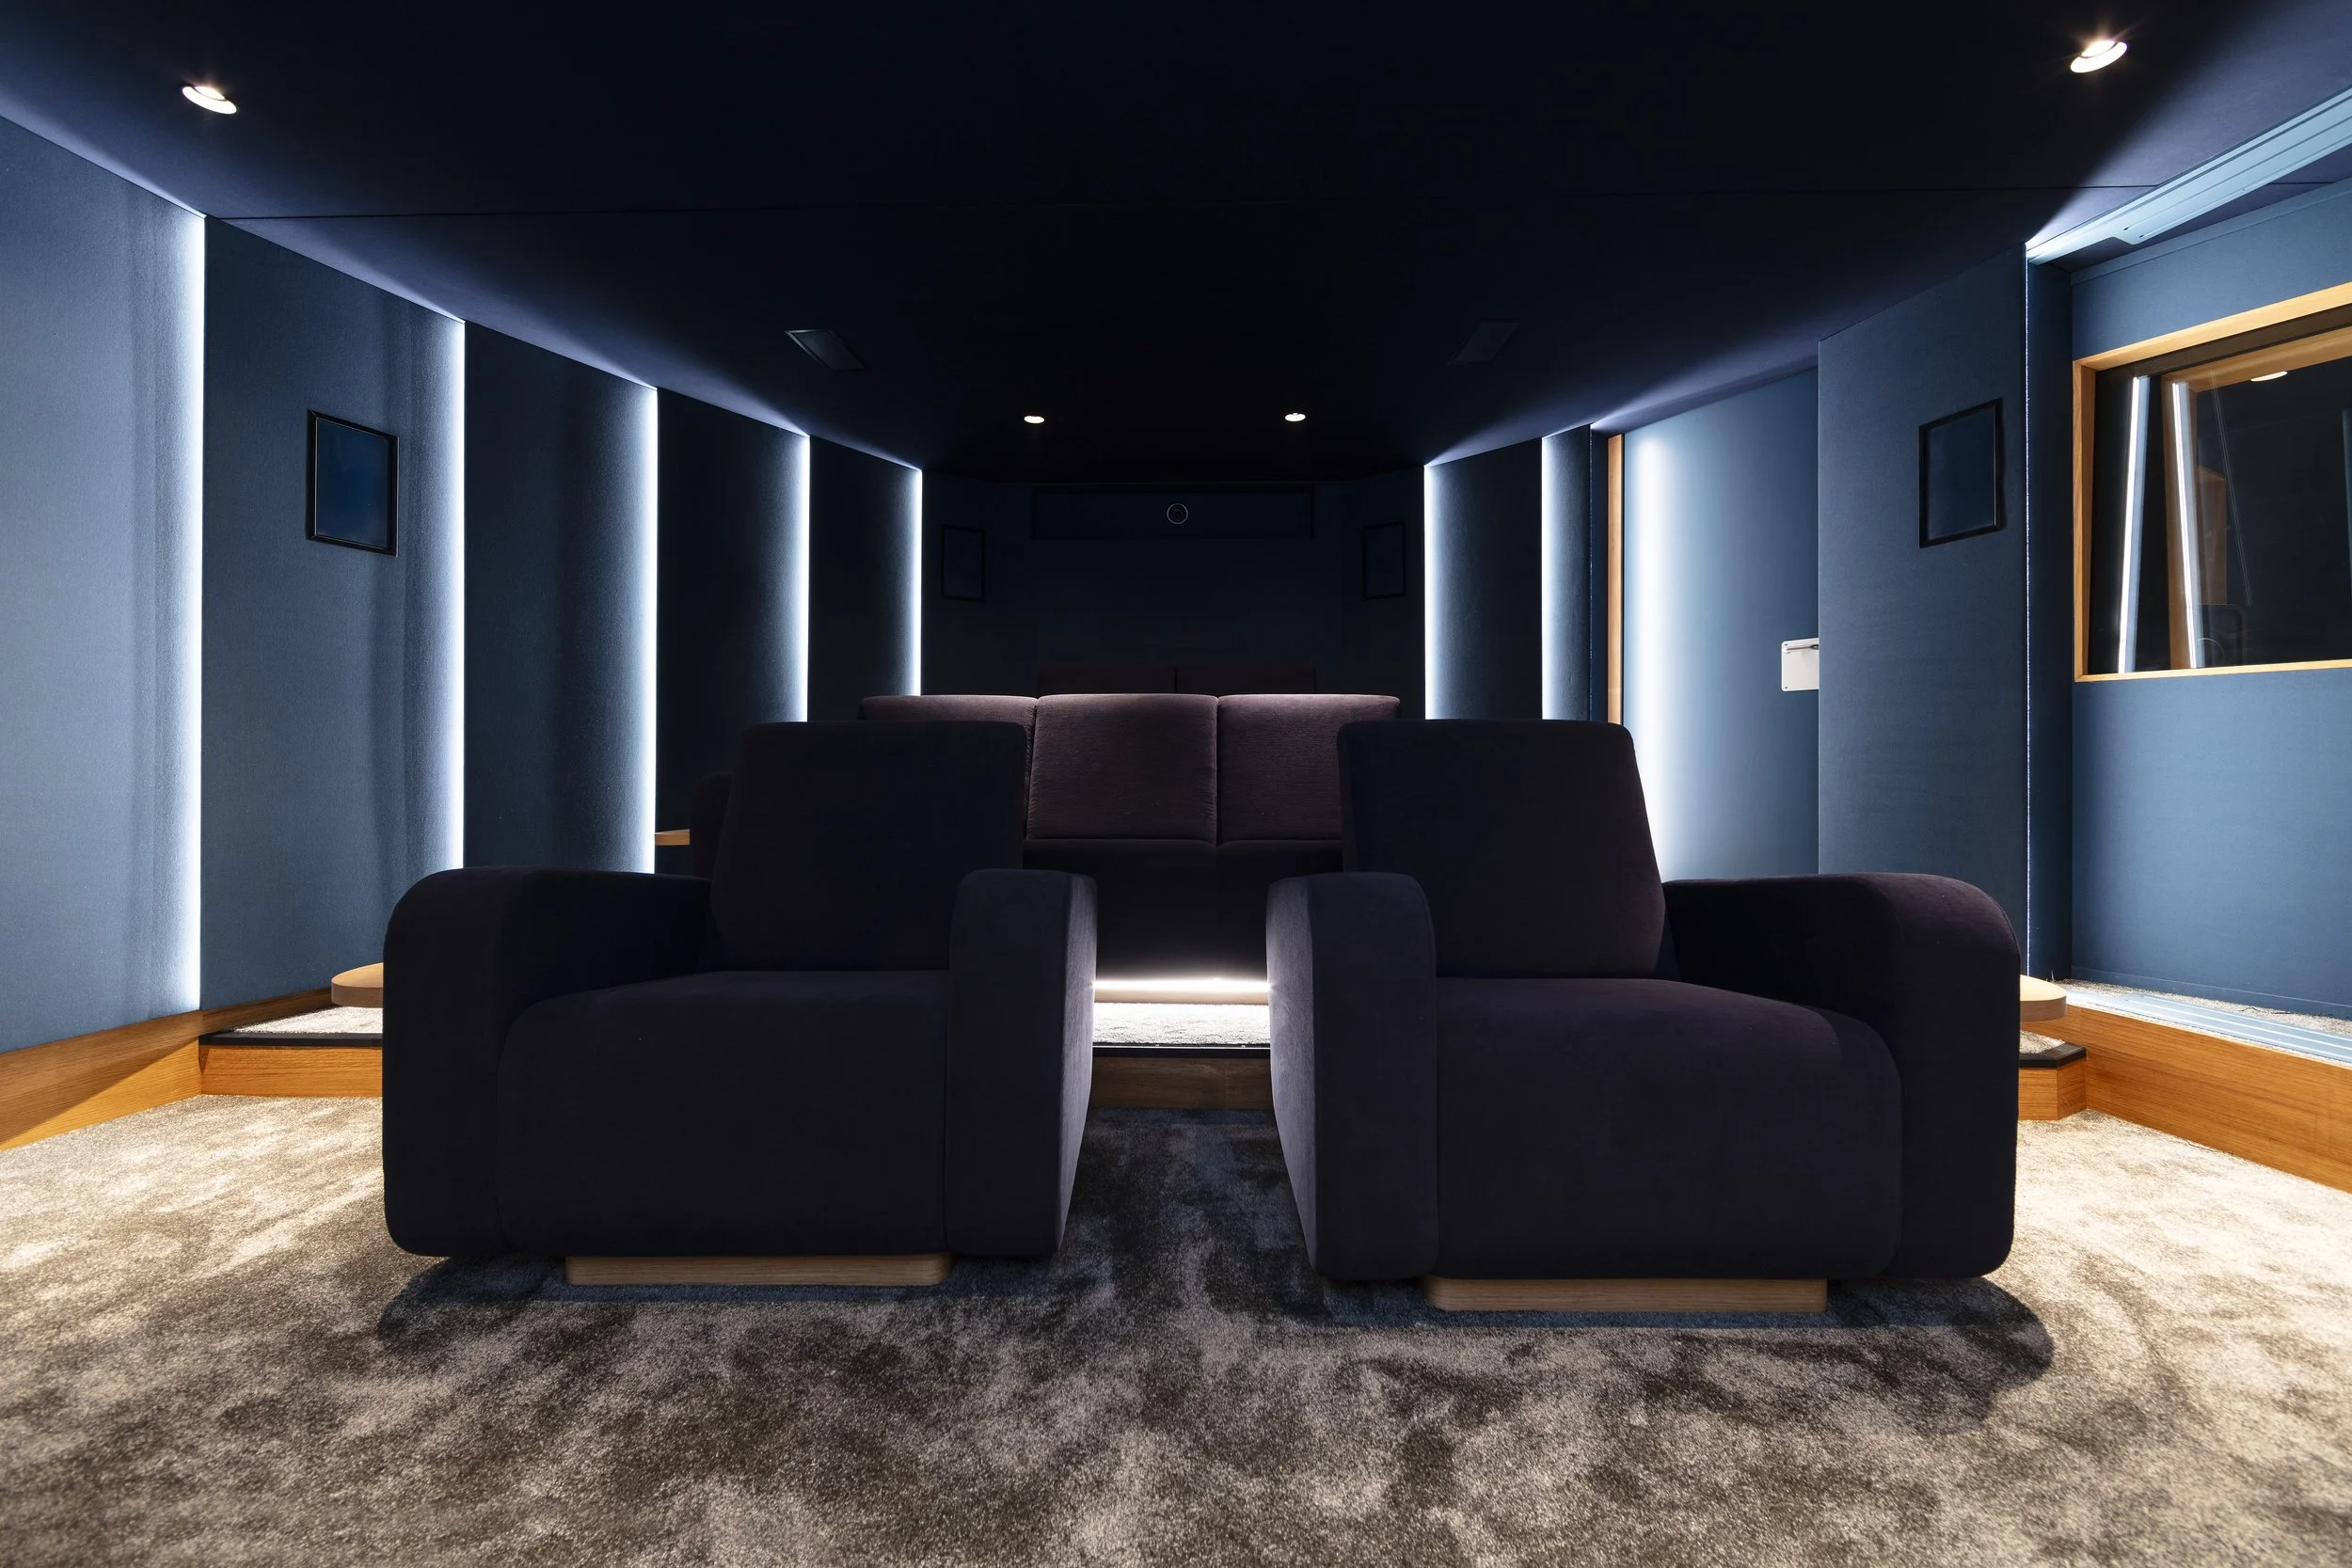
Ergonomics: Choose dedicated home theater recliners or modular sofas designed for extended viewing sessions.
For detailed guidance on choosing materials, dimensions, and layout configurations, explore our dedicated guide on Home Theater Seating.

Projector or TV?
Deciding between a large-format display and a projection setup depends on room light, space, and ceiling height:
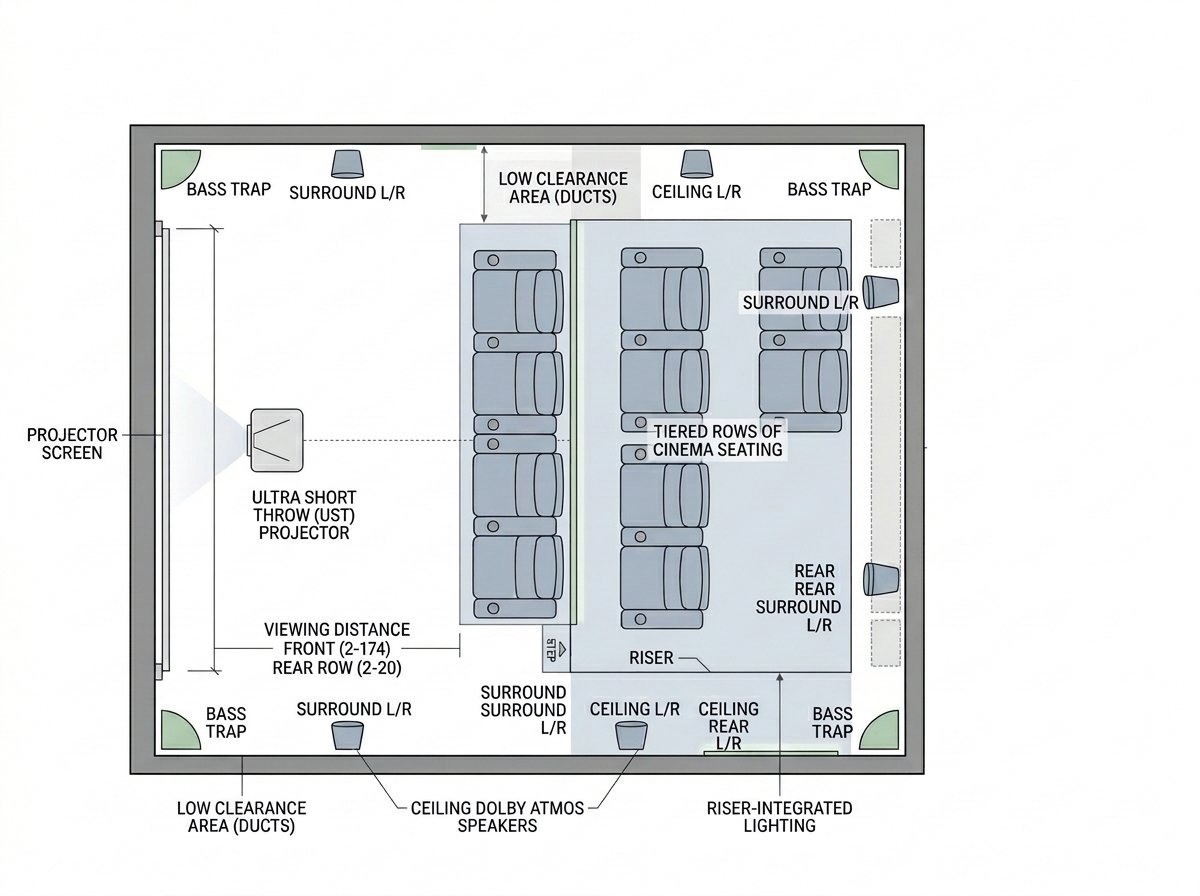
Projectors & Screens: Ideal for large dedicated basements (100+ inches). An Ultra Short Throw (UST) projector is a great solution for low ceilings or tight depth restrictions, as it sits directly under the screen.
OLED / Mini-LED TVs: Best for smaller basements or rooms with ambient lighting control challenges. Modern 85-inch to 98-inch TVs offer exceptional contrast, HDR performance, and simple installation with no throw distance constraints.
Lighting
Controlling light is essential for preserving image contrast and creating atmosphere:
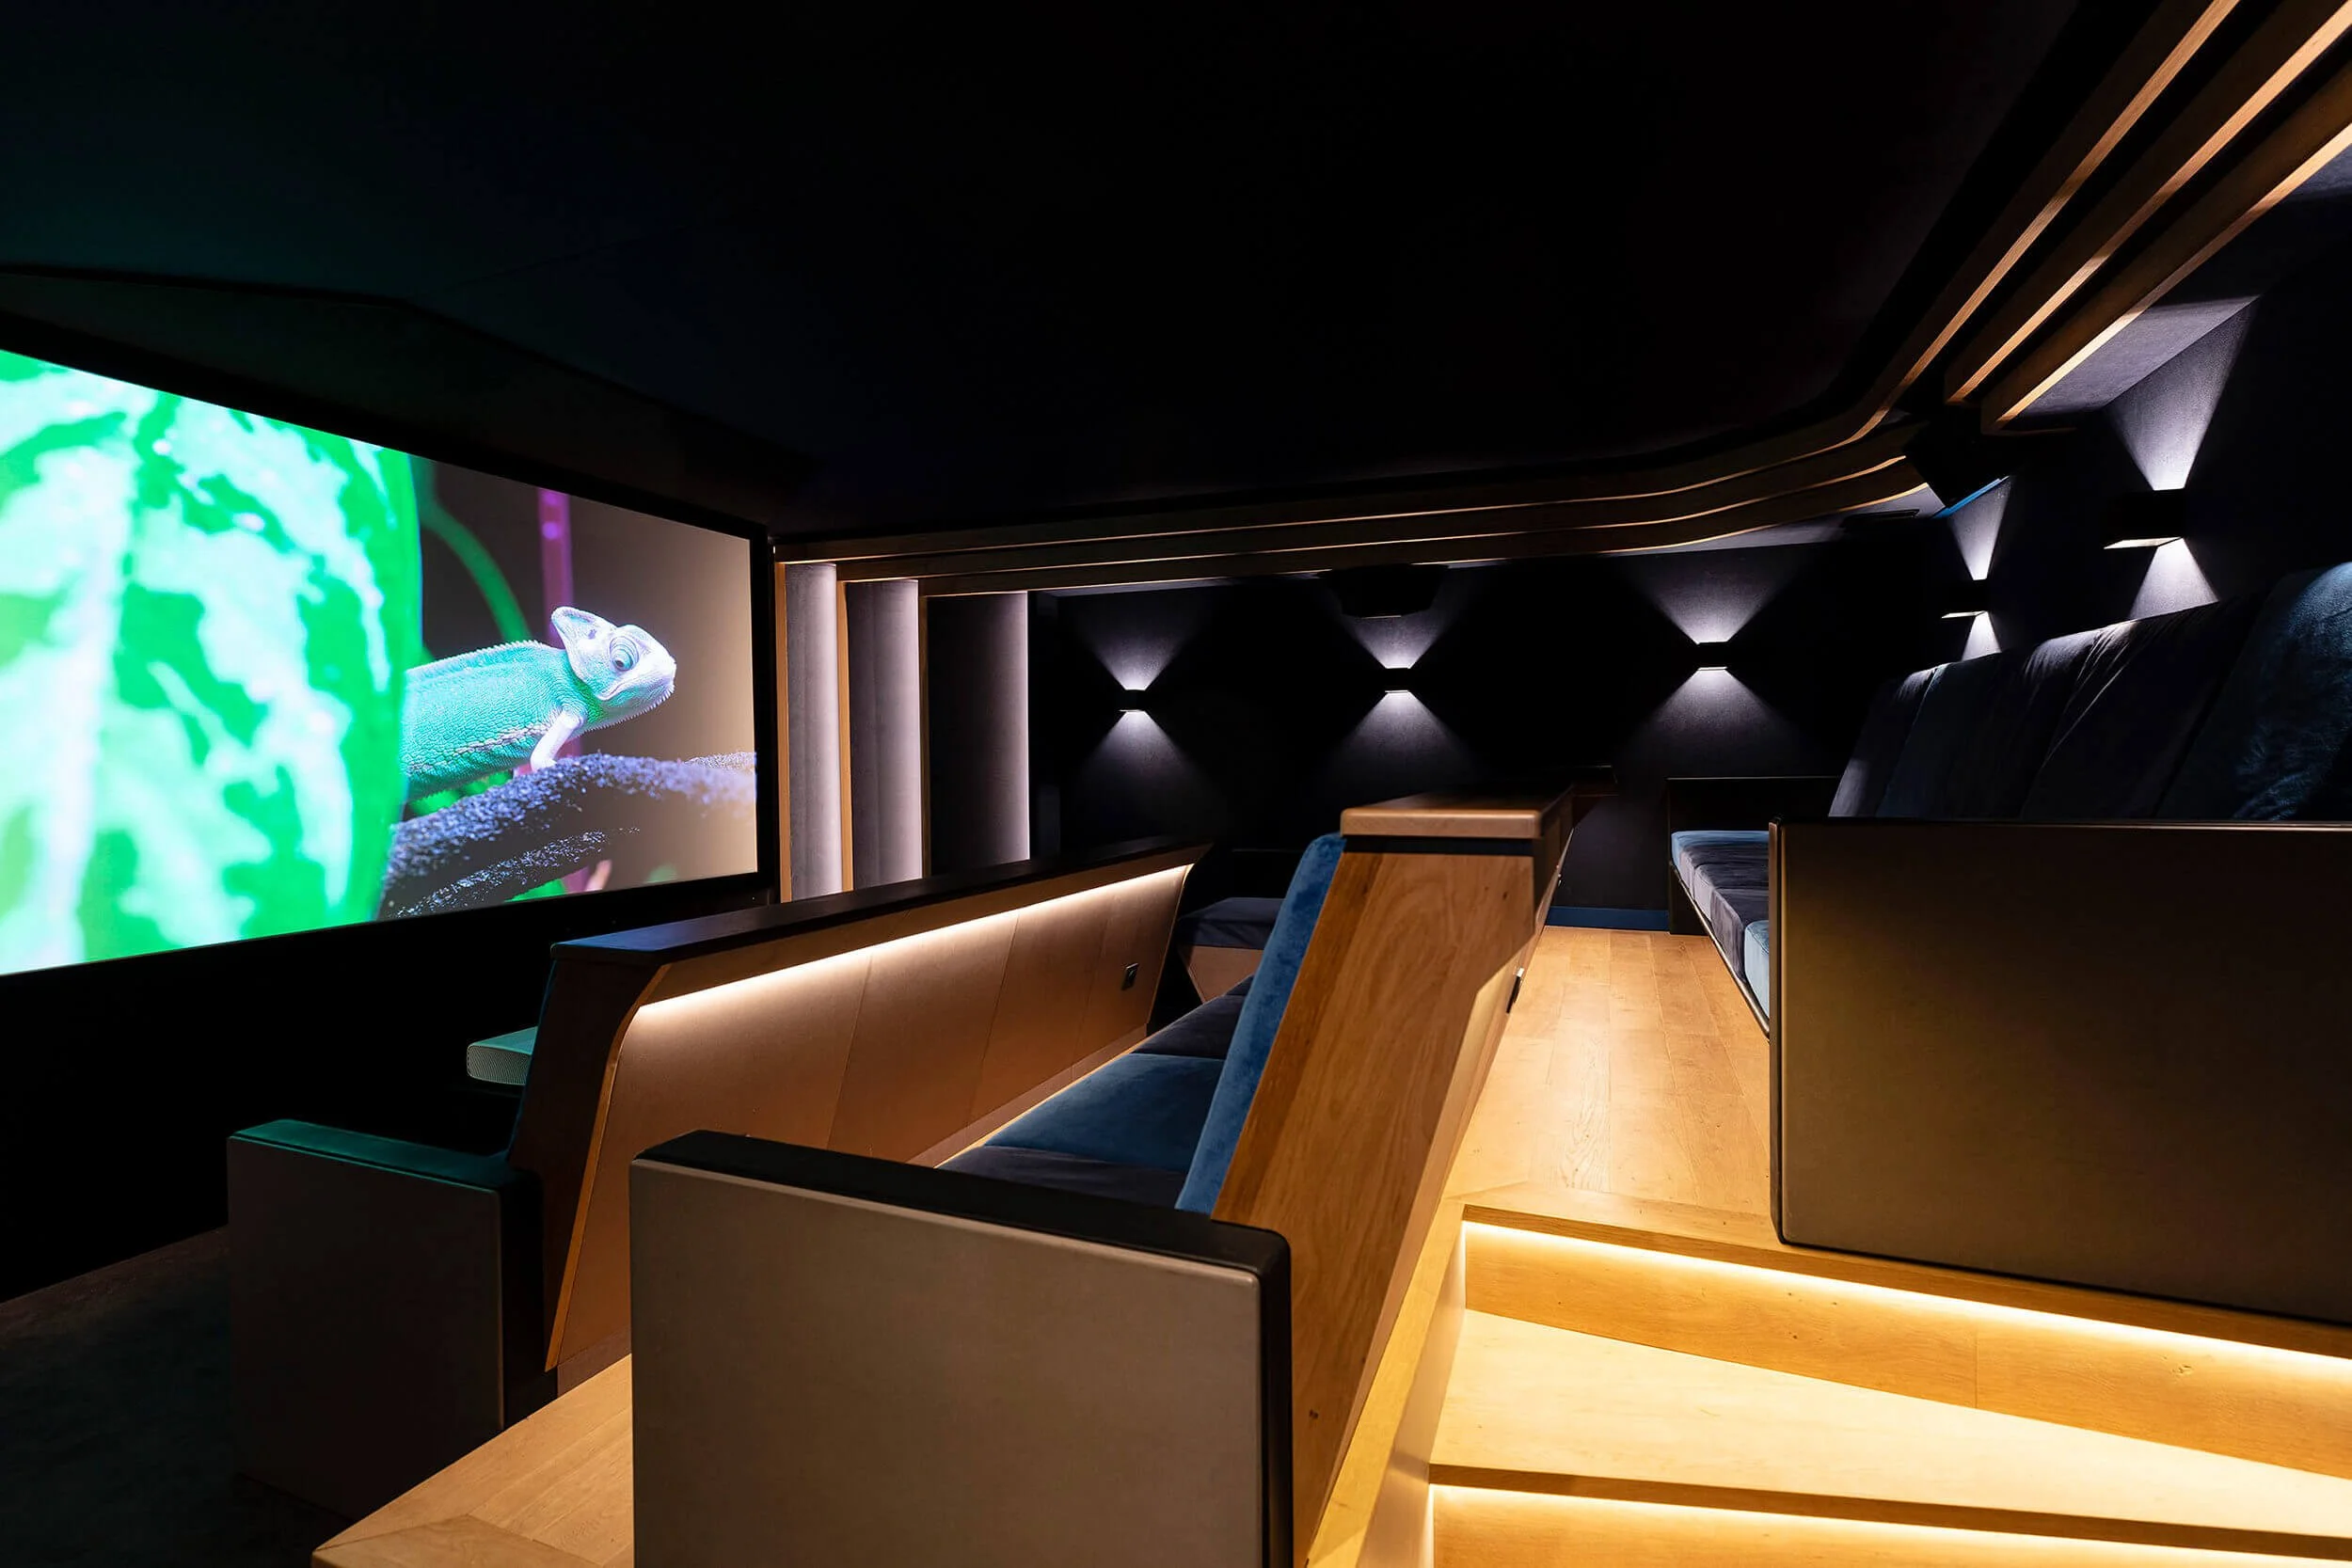
Zoned Dimmable Lighting: Divide illumination into separate zones (overhead recessed cans, wall sconces, step lights) controlled by smart dimmers.
Bias & Safety Lights: Install soft LED strip lighting behind soffits or along riser edges to enable safe navigation during movies without washing out screen image quality.
Read our comprehensive guide on Home Theater Lighting to learn more about automation, placement, and visual bias techniques
Basement Floor Plan Layout
Dreaming of a true cinema experience downstairs?
Red House designs custom home theaters, from acoustic design and soundproofing to calibration.
Soundproofing a basement home theater
Soundproofing a subterranean theater requires decoupling, mass, and airtight sealing to keep sound from traveling upstairs. The key focus is the ceiling: install resilient isolation clips with metal channels, dual drywall layers with Green Glue damping compound, and seal all edges with acoustical caulk. Upgrade to a solid-core door with perimeter seals, and use flexible insulated ducting with acoustic baffles to prevent sound from escaping through HVAC vents. Addressing structural decoupling and corner bass trapping during the initial design phase ensures low-frequency vibrations are contained, keeping the living spaces above quiet.
Bass travels through structure. Without a decoupled ceiling, the subwoofer will be heard upstairs even if the walls are well insulated.
Acoustic treatment: making a basement sound like a cinema
Concrete walls and hard surfaces inherent to subterranean rooms create severe acoustic reflections and boomy reverberation, degrading dialogue clarity and surround sound precision. Transforming a basement into a true cinematic space requires a balanced strategy using dedicated acoustic solutions. Placing absorption panels at the first reflection points on side walls and ceiling tames flutter echoes, while thick bass traps installed in corners tame low-frequency standing waves. Finally, incorporating diffusion panels along the rear wall scatters ambient sound energy, creating a spacious, immersive soundfield without deadening the room's overall acoustics.
Speakers and Dolby Atmos in a basement with a low ceiling
Implementing a immersive spatial audio setup in a subterranean room requires careful speaker selection and placement, especially when dealing with limited overhead clearance. Common configurations range from 5.1.2 layouts in compact spaces to full 7.1.4 systems in larger basements. In rooms with low ceilings, flush-mounted or shallow in-ceiling speakers with wide dispersion are far superior to up-firing upward-firing reflective modules, which often struggle due to short ceiling bounce distances. For low frequencies, positioning the subwoofer requires avoiding room modes and boundary buildup, with mid-wall placement or dual-subwoofer setups offering the most balanced bass distribution across all listening positions. To design an optimal multi-channel layout tailored to your room's exact dimensions, explore our dedicated solutions for a Dolby Atmos home theater.
Want immersive Dolby Atmos sound, even with a low ceiling?
Red House designs Dolby Atmos home theaters tailored to your room.
Basement home theater ideas
Transforming a subterranean layout into a functional media room allows for creative design choices that enhance both comfort and performance. Consider these 8 design inspirations tailored for basement spaces:
1. Tiered seating with custom risers
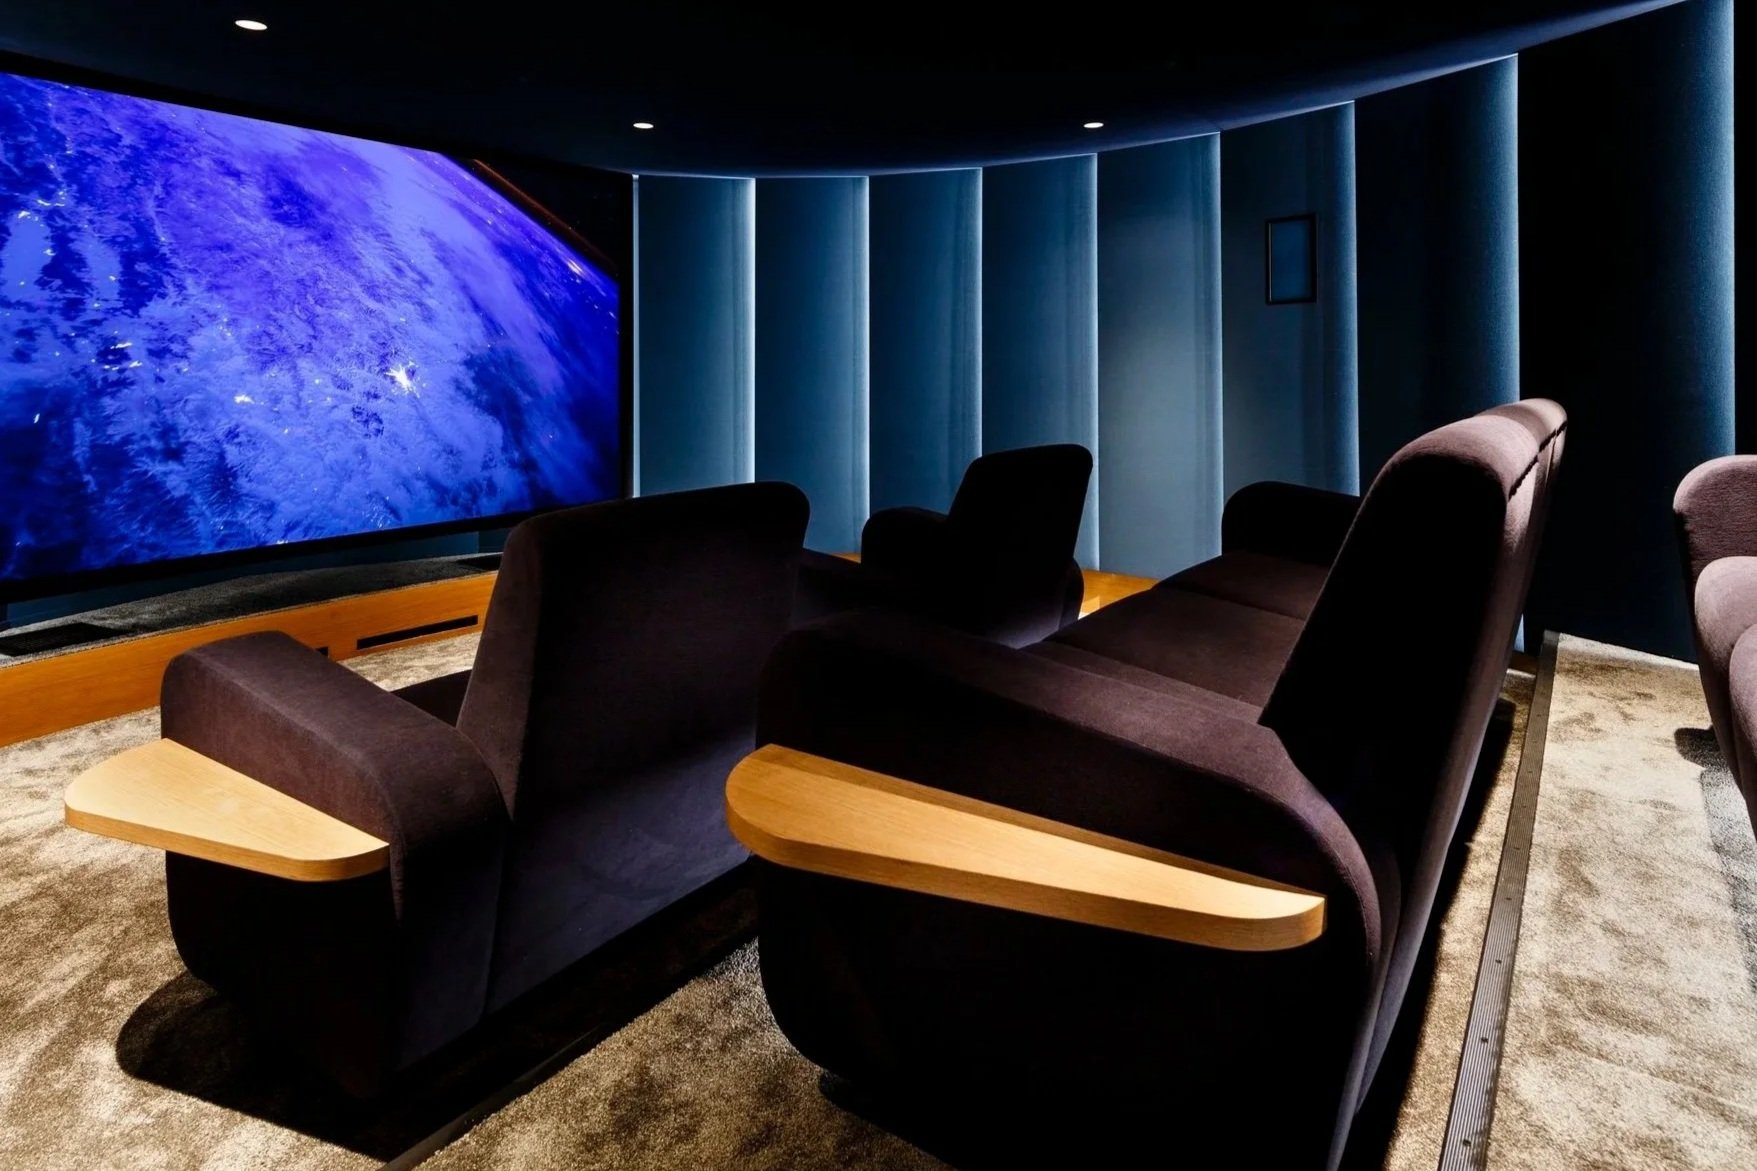
Building elevated platforms for the back rows ensures every viewer has an unobstructed sightline above front headrests. Integrating LED step lighting along the riser edges adds an extra layer of safety and cinematic atmosphere.
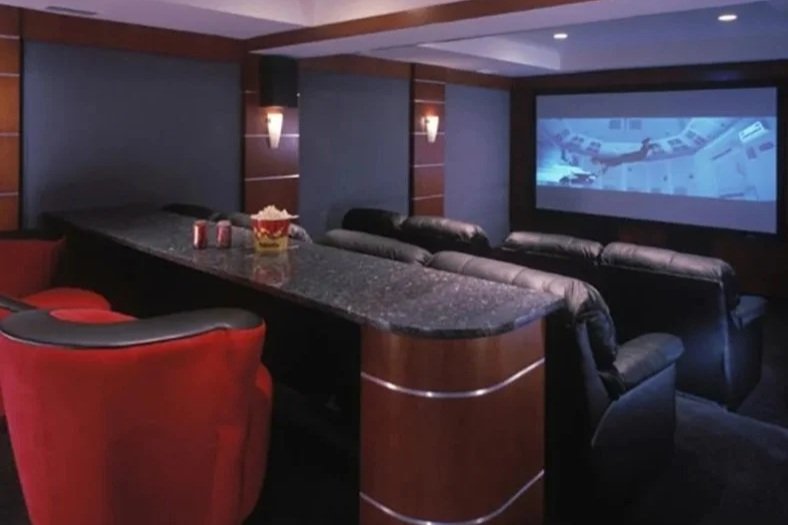
2. Dedicated snack bar or refreshment corner
Adding a mini-bar, popcorn station, or beverage fridge at the back of the room keeps refreshments accessible without interrupting the movie.
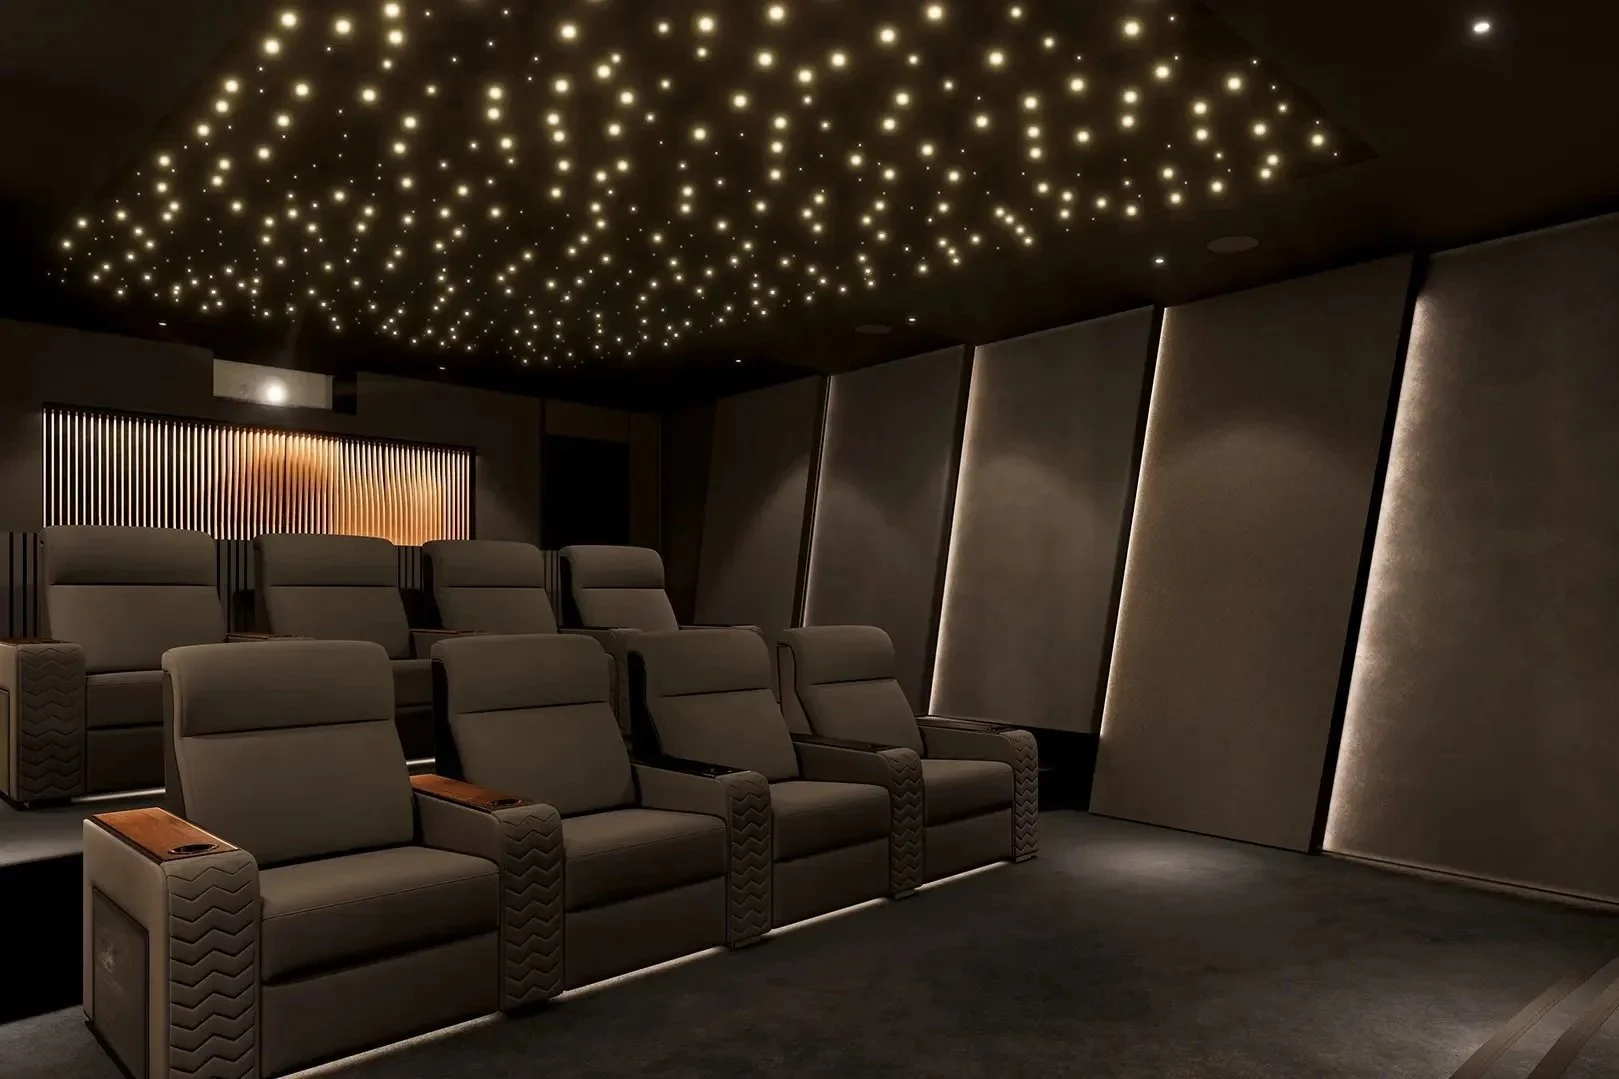
3. Fiber-optic starlight ceiling
Installing a star-ceiling panel system brings a magical ambiance to naturally dark, windowless basements. Beyond visual impact, these acoustic tiles help control overhead sound reflections.
4. Heavy acoustic drapes
Hanging plush acoustic curtains along perimeter walls or over basement windows absorbs high-frequency reflections while concealing equipment, wiring, or utilities.
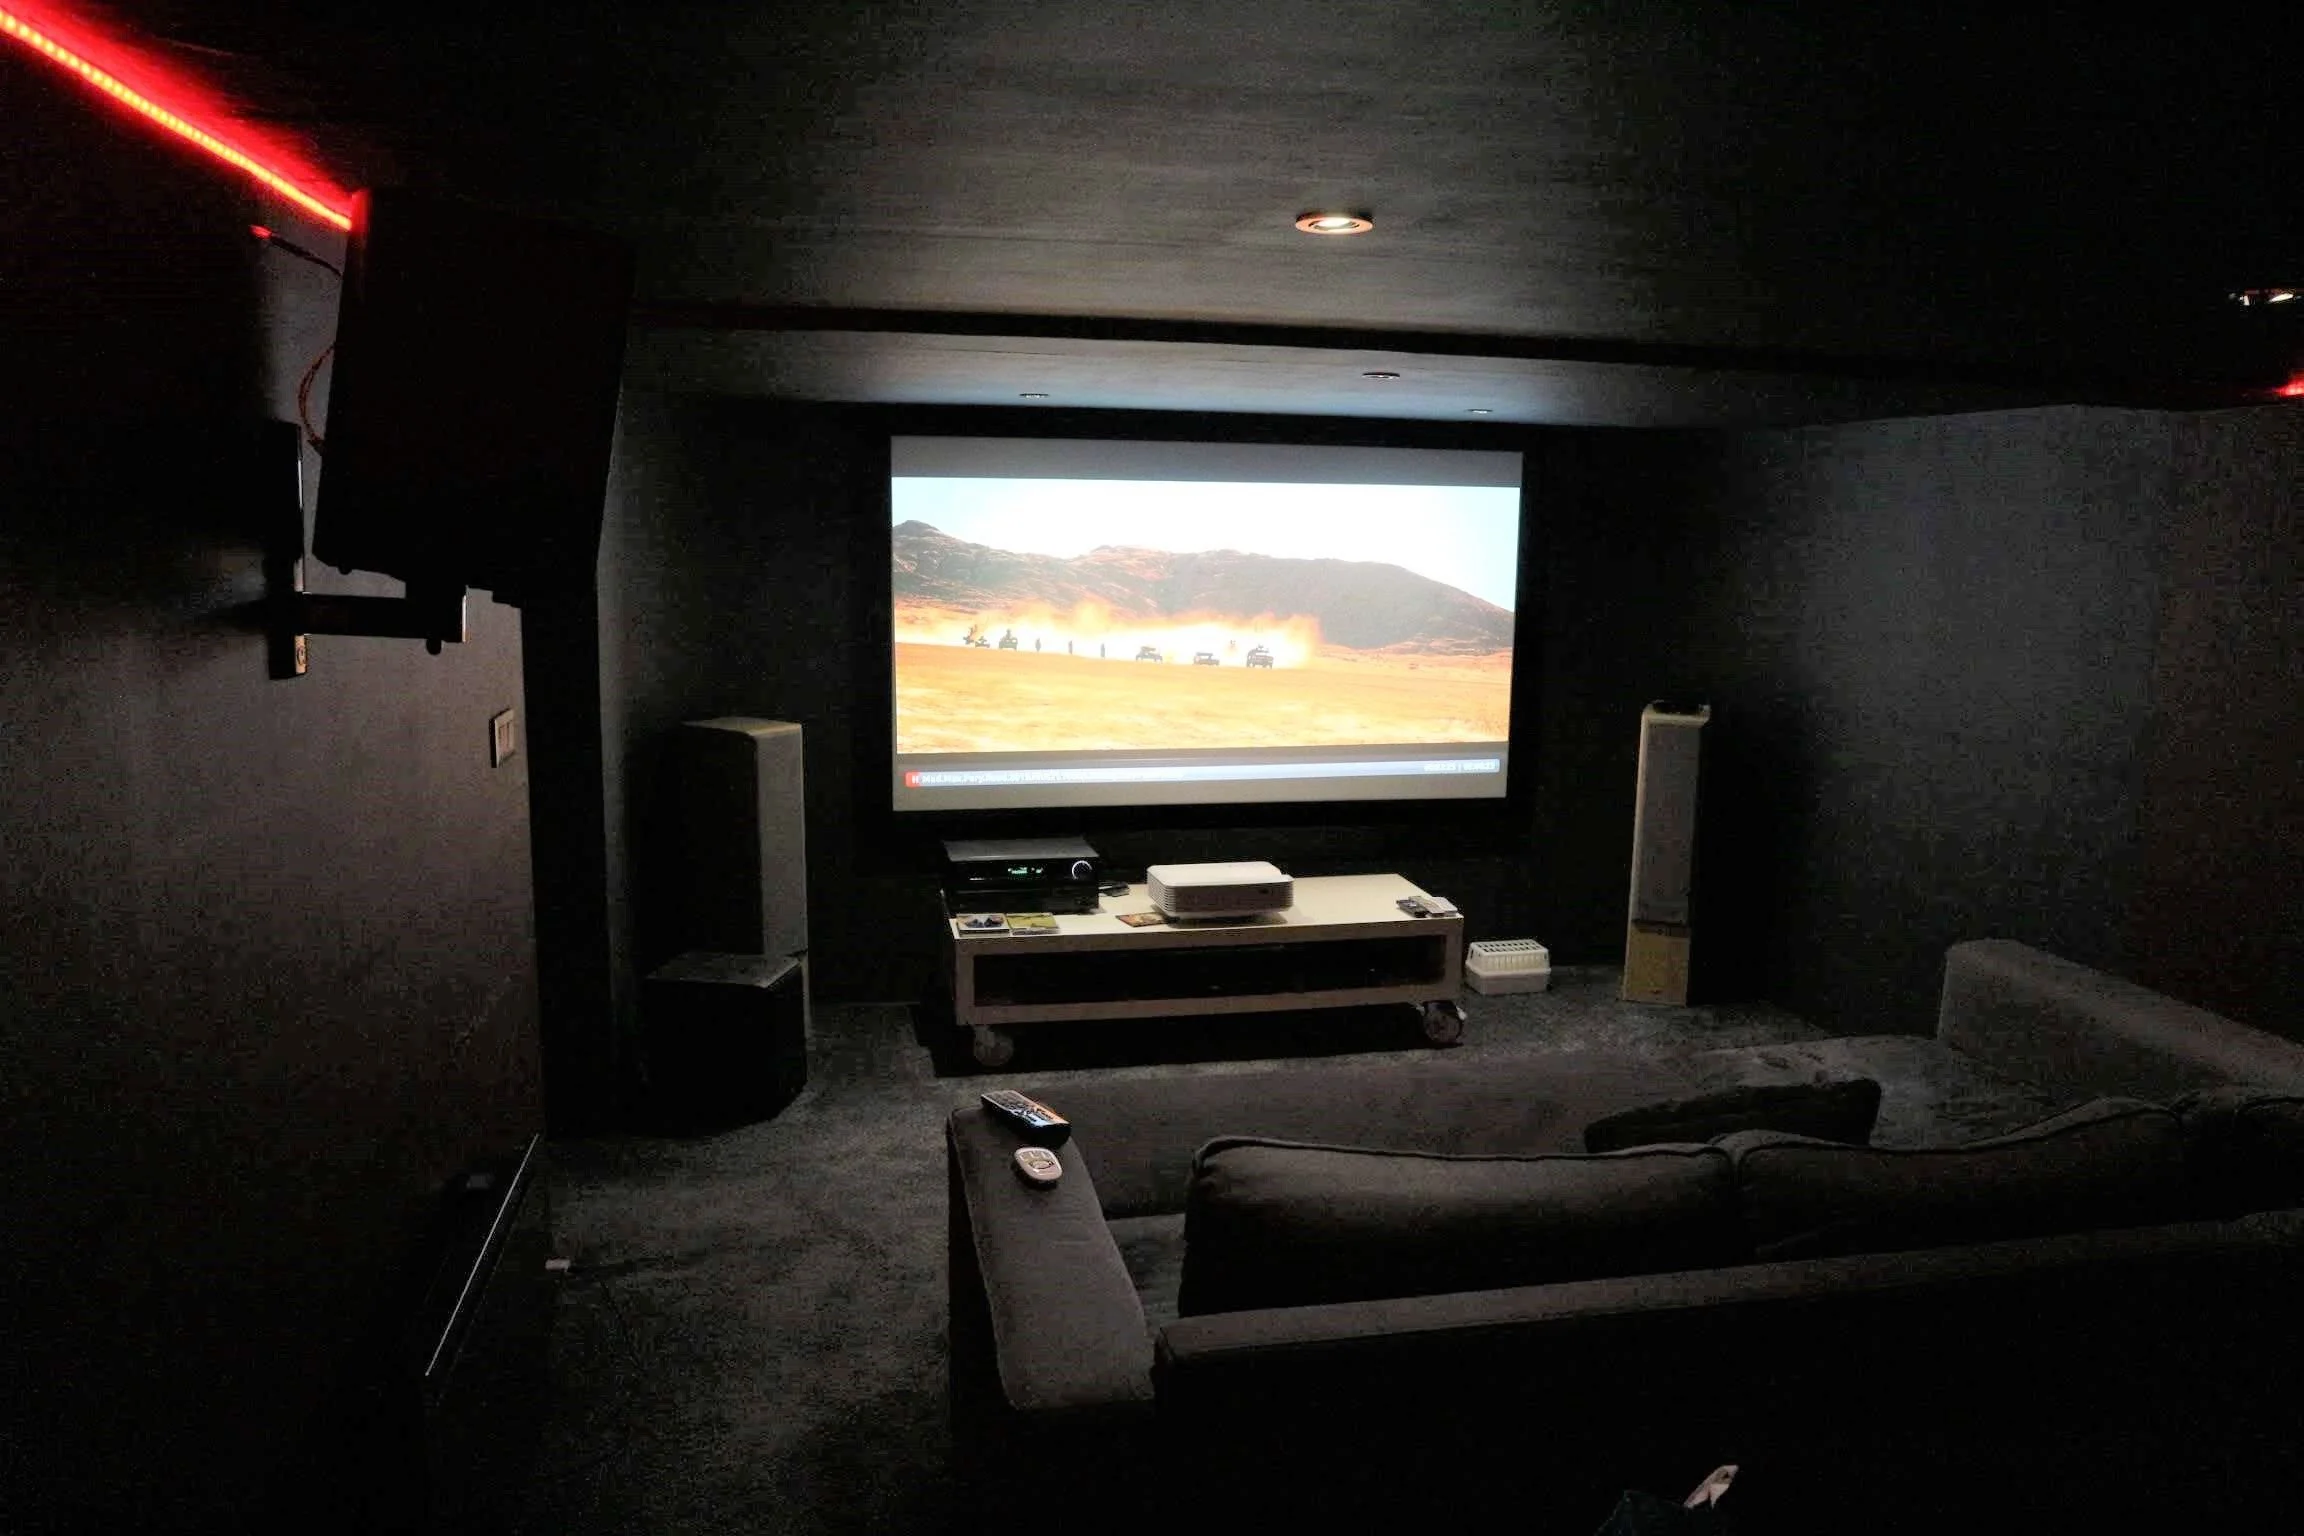
5. Dark matte wall finishes
Painting walls and ceilings in dark, non-reflective shades like charcoal gray, deep navy, or matte black prevents ambient light scatter from bouncing back onto the projection screen.
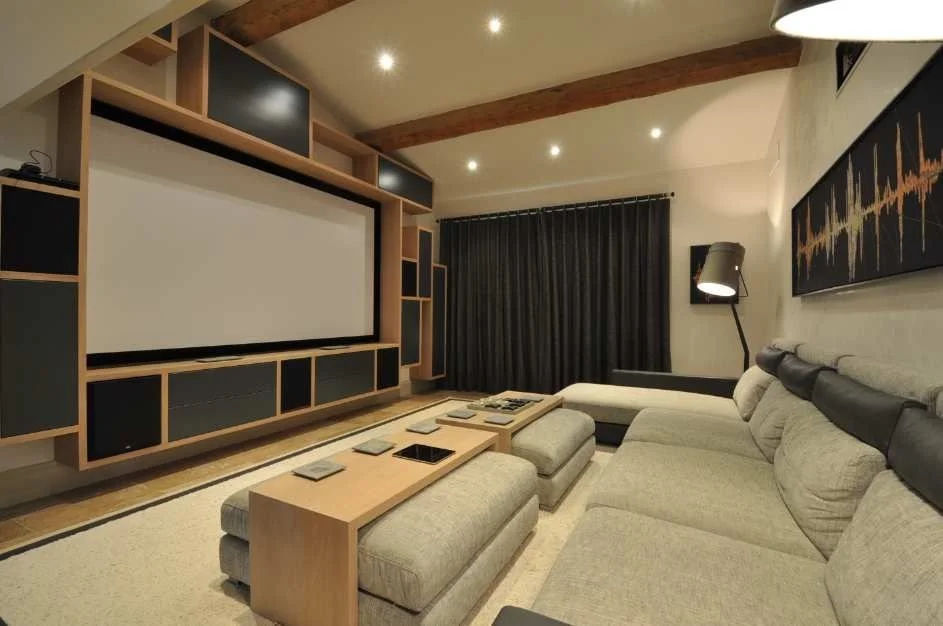
6. Concealed custom cabinetry
Custom built-in shelving and hidden storage racks keep AV receivers, media players, and cabling organized and out of sight, maximizing space in tight layouts.
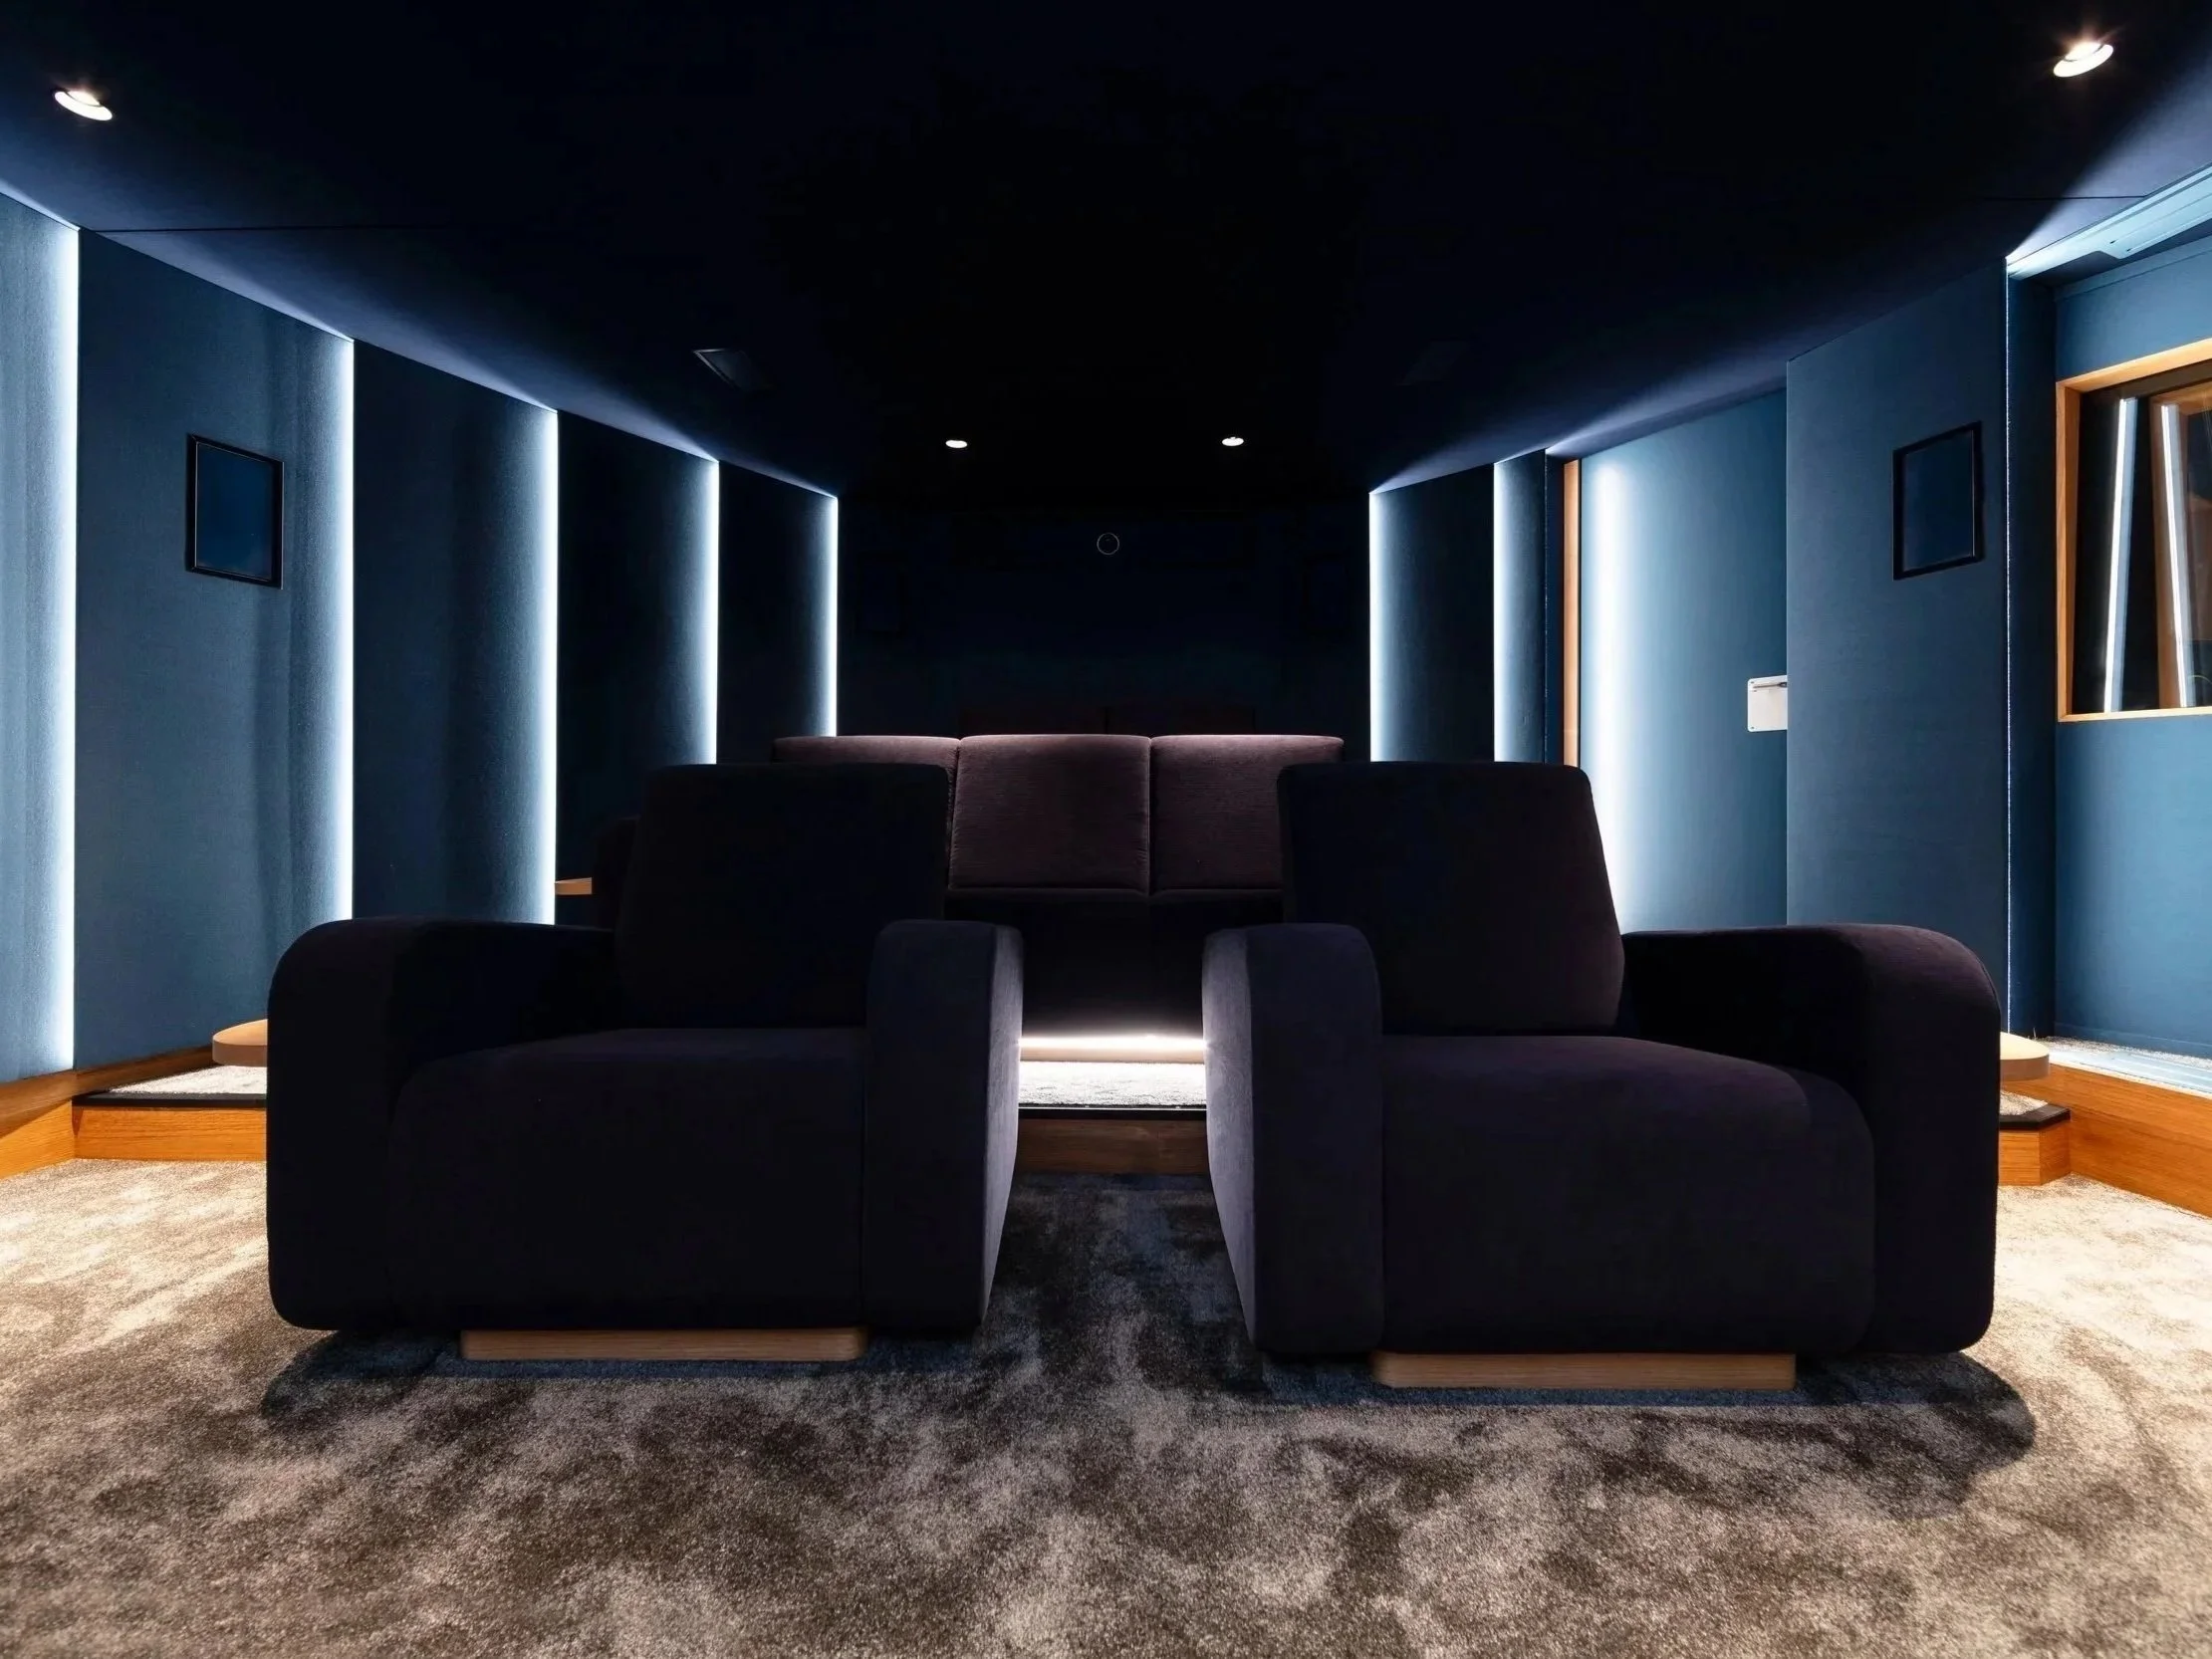
7. Heavy acoustic entrance doors
Replacing standard hollow doors with heavy solid-core models equipped with drop seals ensures full sound containment within the room.
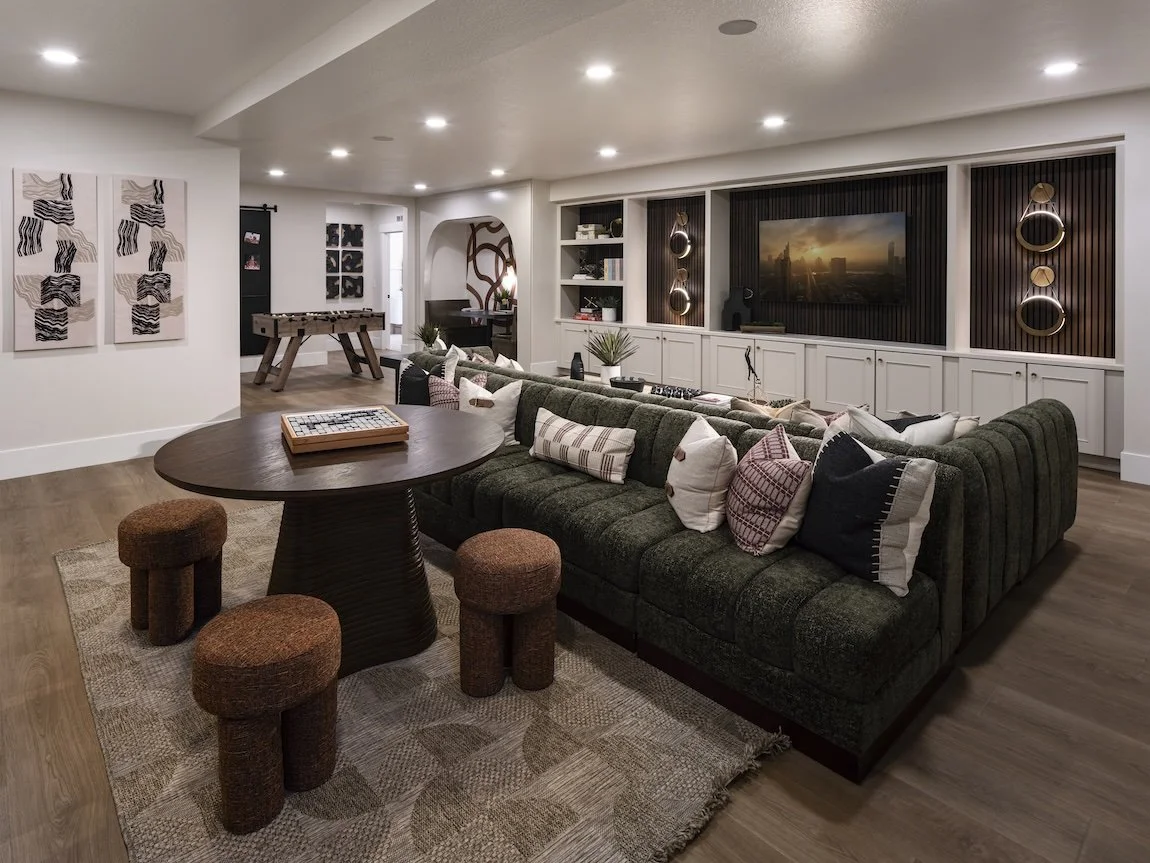
8. Flexible multi-purpose entertainment zones
If space permits, dividing the basement into a home theater section alongside a game area or fitness zone creates a versatile entertainment hub for the entire family.
Explore more possibilities by checking out even more home theater ideas
How much does a basement home theater cost?
Building a dedicated basement cinema involves various cost factors ranging from structural renovation and acoustic isolation to high-performance equipment. For a comprehensive breakdown of expenses, you can explore our detailed guide on the budget home theater room.
| Cost Category | Estimated Price Range (USD) |
|---|---|
| Construction & Renovation (framing, drywall, flooring, lighting) | $5,000 – $20,000+ |
| Acoustic Isolation & Soundproofing (isolation channels, decoupling, doors) | $2,000 – $10,000+ |
| Acoustic Treatment (absorbers, diffusers, bass traps) | $1,500 – $6,000+ |
| A/V Equipment (projector, screen, speakers, receiver/amplifiers) | $4,000 – $25,000+ |
| Seating (theater chairs, recliners, risers) | $1,500 – $8,000+ |
| Professional Installation & Calibration (labor, acoustic calibration) | $2,000 – $10,000+ |
Common mistakes to avoid
Ignoring moisture & humidity: Always control basement dampness before installing gear.
Neglecting ceiling treatment: Acoustic insulation above is essential for soundproofing.
Incorrect screen sizing: Measure viewing distances to avoid an overwhelming or tiny display.
Noisy HVAC & ventilation: Poor airflow design introduces distracting background noise.
Overusing hard surfaces: Bare walls and floors create severe echo and audio distortion.
Why choose Red House for your basement home theater?
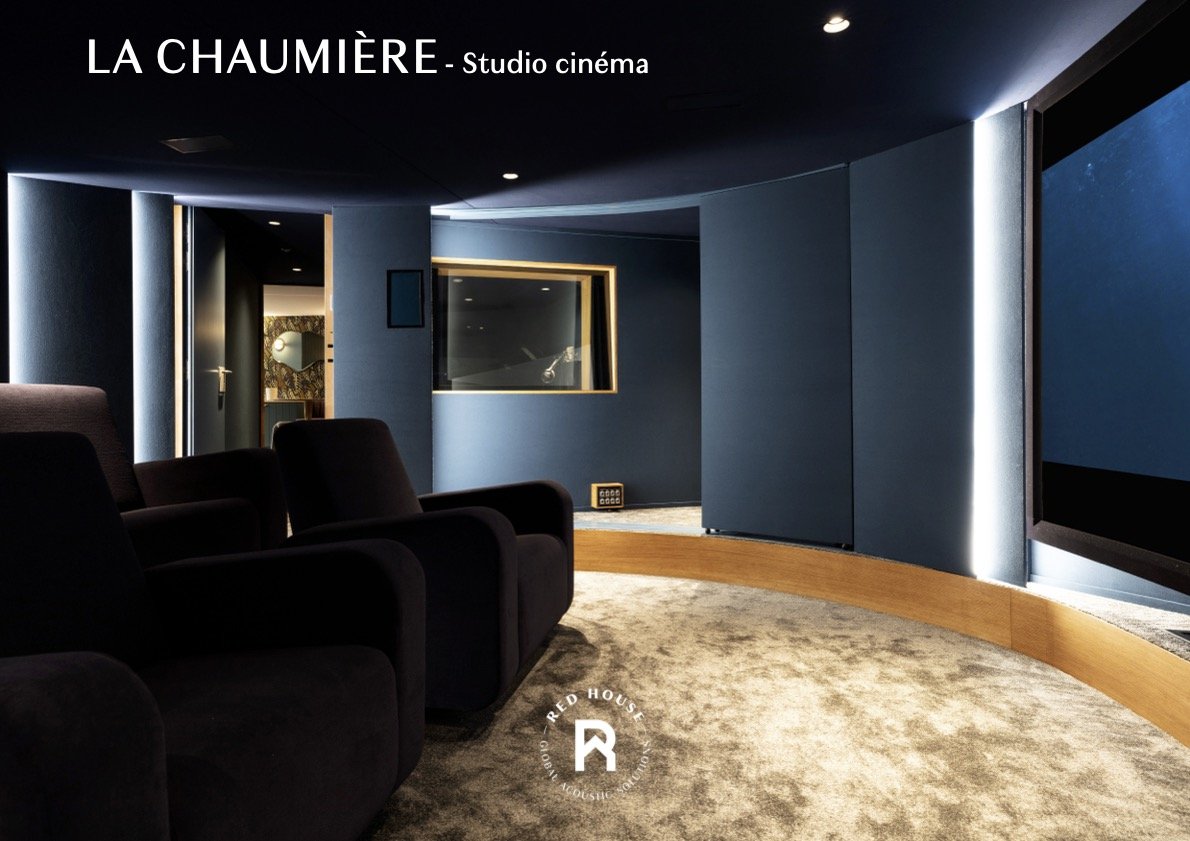
Designing a subterranean cinema requires precise engineering to handle sound containment, spatial geometry, and audio clarity. Red House delivers bespoke, end-to-end solutions from initial custom layout and isolation to advanced Dolby Atmos integration and precise audio-visual calibration. Our project La Chaumière perfectly illustrates this complete design and build capability, showcasing how technical excellence meets refined aesthetics in a real-world transformation.
Basement home theater: frequently asked questions
-
The minimum ceiling height for a basement home theater depends on allowing comfortable clearance for projector installation, ceiling speakers, and tiered home theater seating. A higher ceiling improves overall sound quality and low frequency acoustic performance while leaving room for an immersive Dolby Atmos setup.
-
To soundproof a basement home theater from upper living areas, decouple the ceiling structure and add dense acoustic insulation to contain audio and video signals. Proper isolation prevents heavy low frequency bass from traveling through walls and floor joists during movie night.
-
Choosing between a projector and a TV comes down to ambient light control, screen size, and viewing goals. A projector paired with a large projection screen delivers a truly cinematic experience for watching movies, whereas an OLED Ultra HD display suits smaller media room layouts or spaces with higher ambient light.
-
Whether you need a permit to build a basement home theater depends on local building codes and the scope of work. Structural modifications, new electrical wiring for high fidelity AV receivers, or extensive HVAC alterations for your custom home cinema typically require municipal approval.
Ready to turn your basement into a private cinema?
Red House designs and builds custom home theaters tailored to your space.
Sources & References
- Dolby Laboratories : Official Dolby Atmos Speaker Setup Guides & Placement Guidelines
- International Code Council (ICC) : International Residential Code (IRC) — Building & Basement Clearance Standards
- Acoustical Society of America (ASA) : Standards and Technical Publications on Room Acoustics and Low Frequency Control