Home > Projects - Music Studios > Jain
JAIN
TRANSFORMING AN OLD GARAGE INTO A PRODUCTION STUDIO: A COLORFUL SPACE WITH ORGANIC SHAPES.
Client: Jain
General Contractor: Red House Acoustics
Architect : Camille Dumas
Acoustician: Basile Faÿ
Location: Romainville (France)
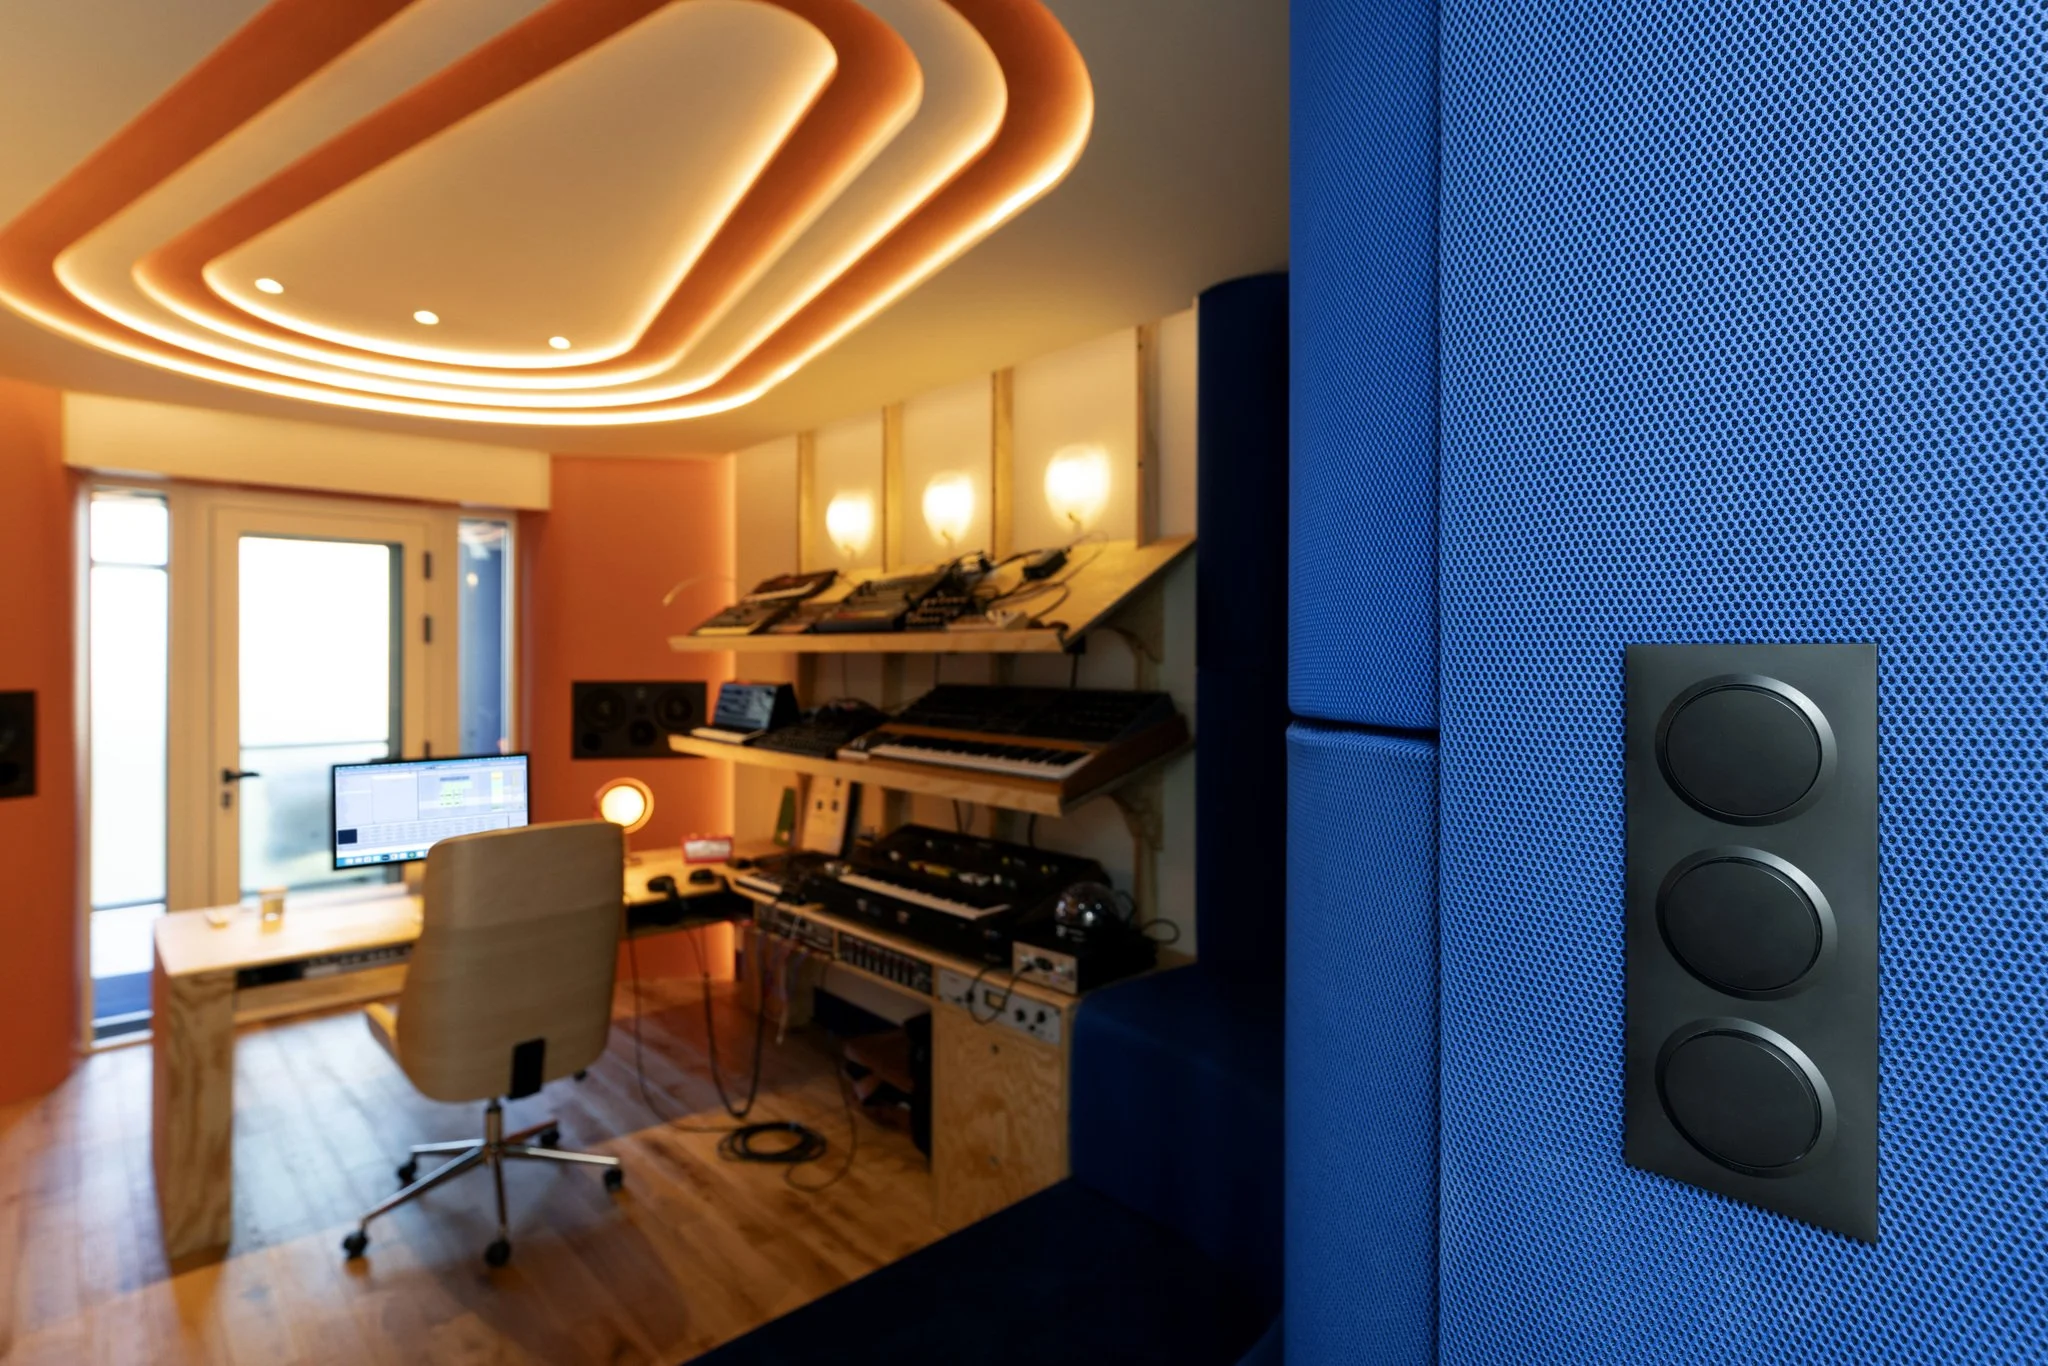
The studio is housed within the space of a former garage. It is designed according to the “box-within-a-box” principle, meaning it is structurally separated from the existing building to prevent sound transmission to adjacent rooms.
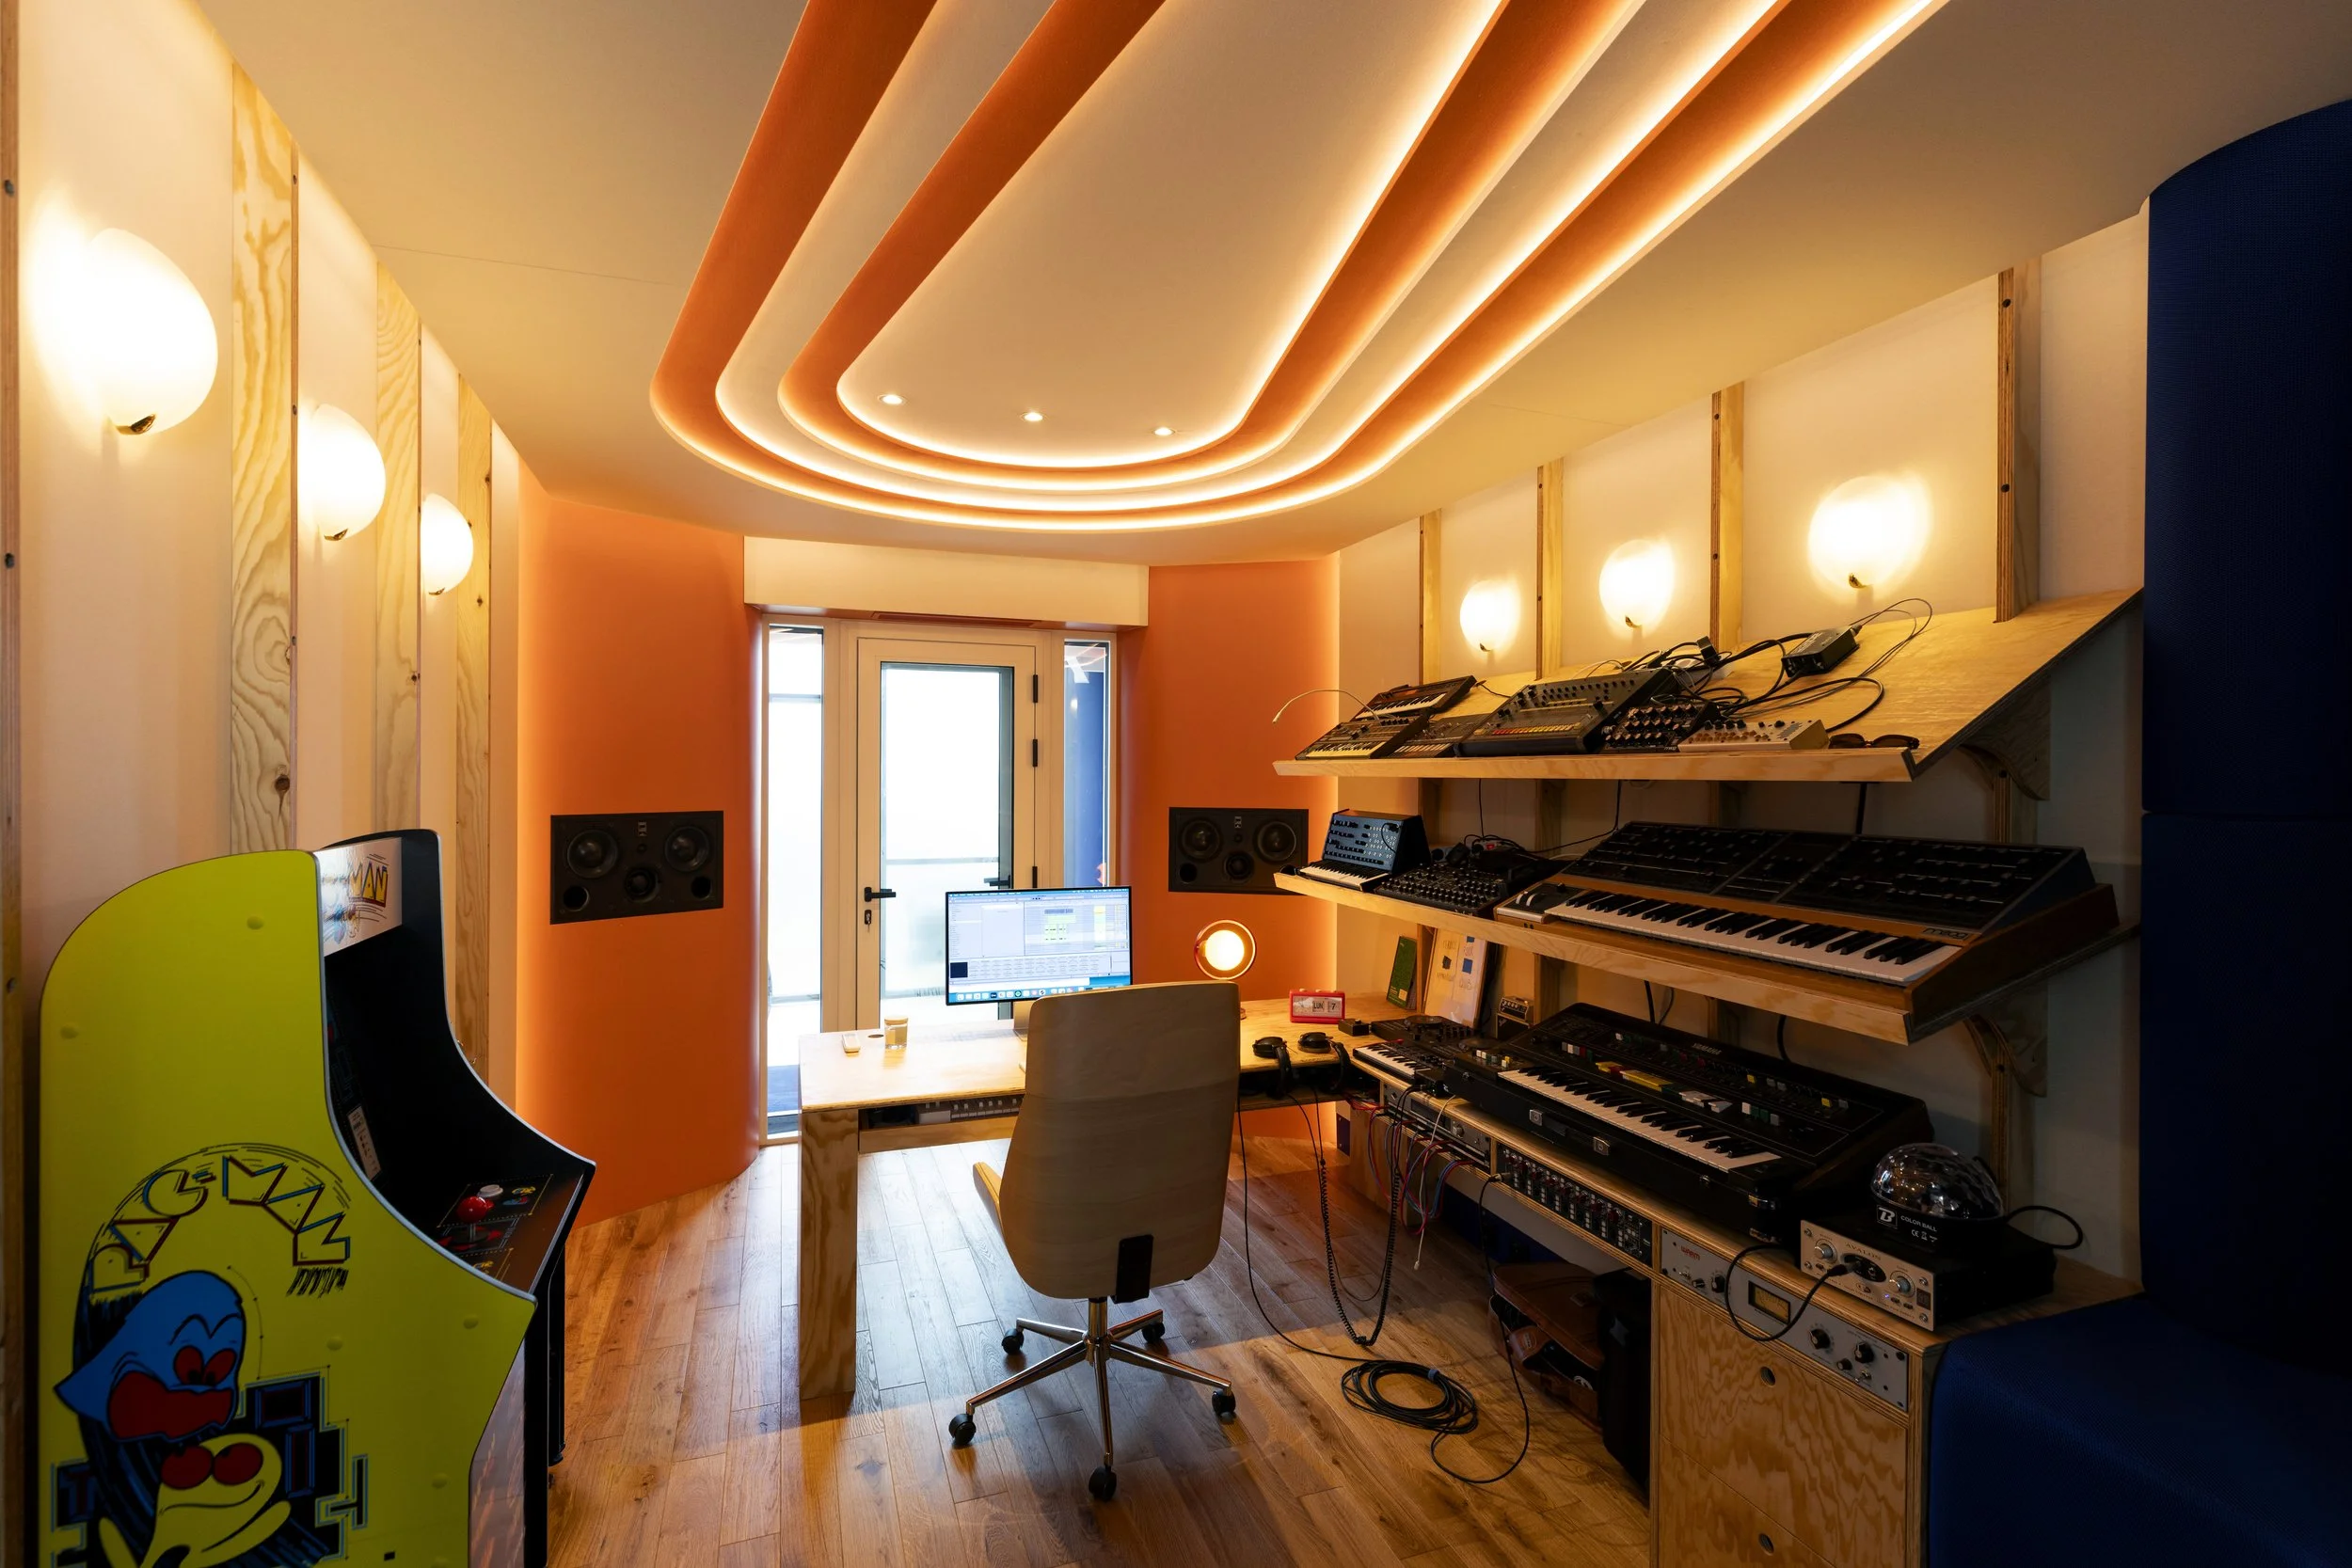
The space extends lengthwise from the ground-level street-side entrance toward the secondary entrance leading to the house’s rear terrace.
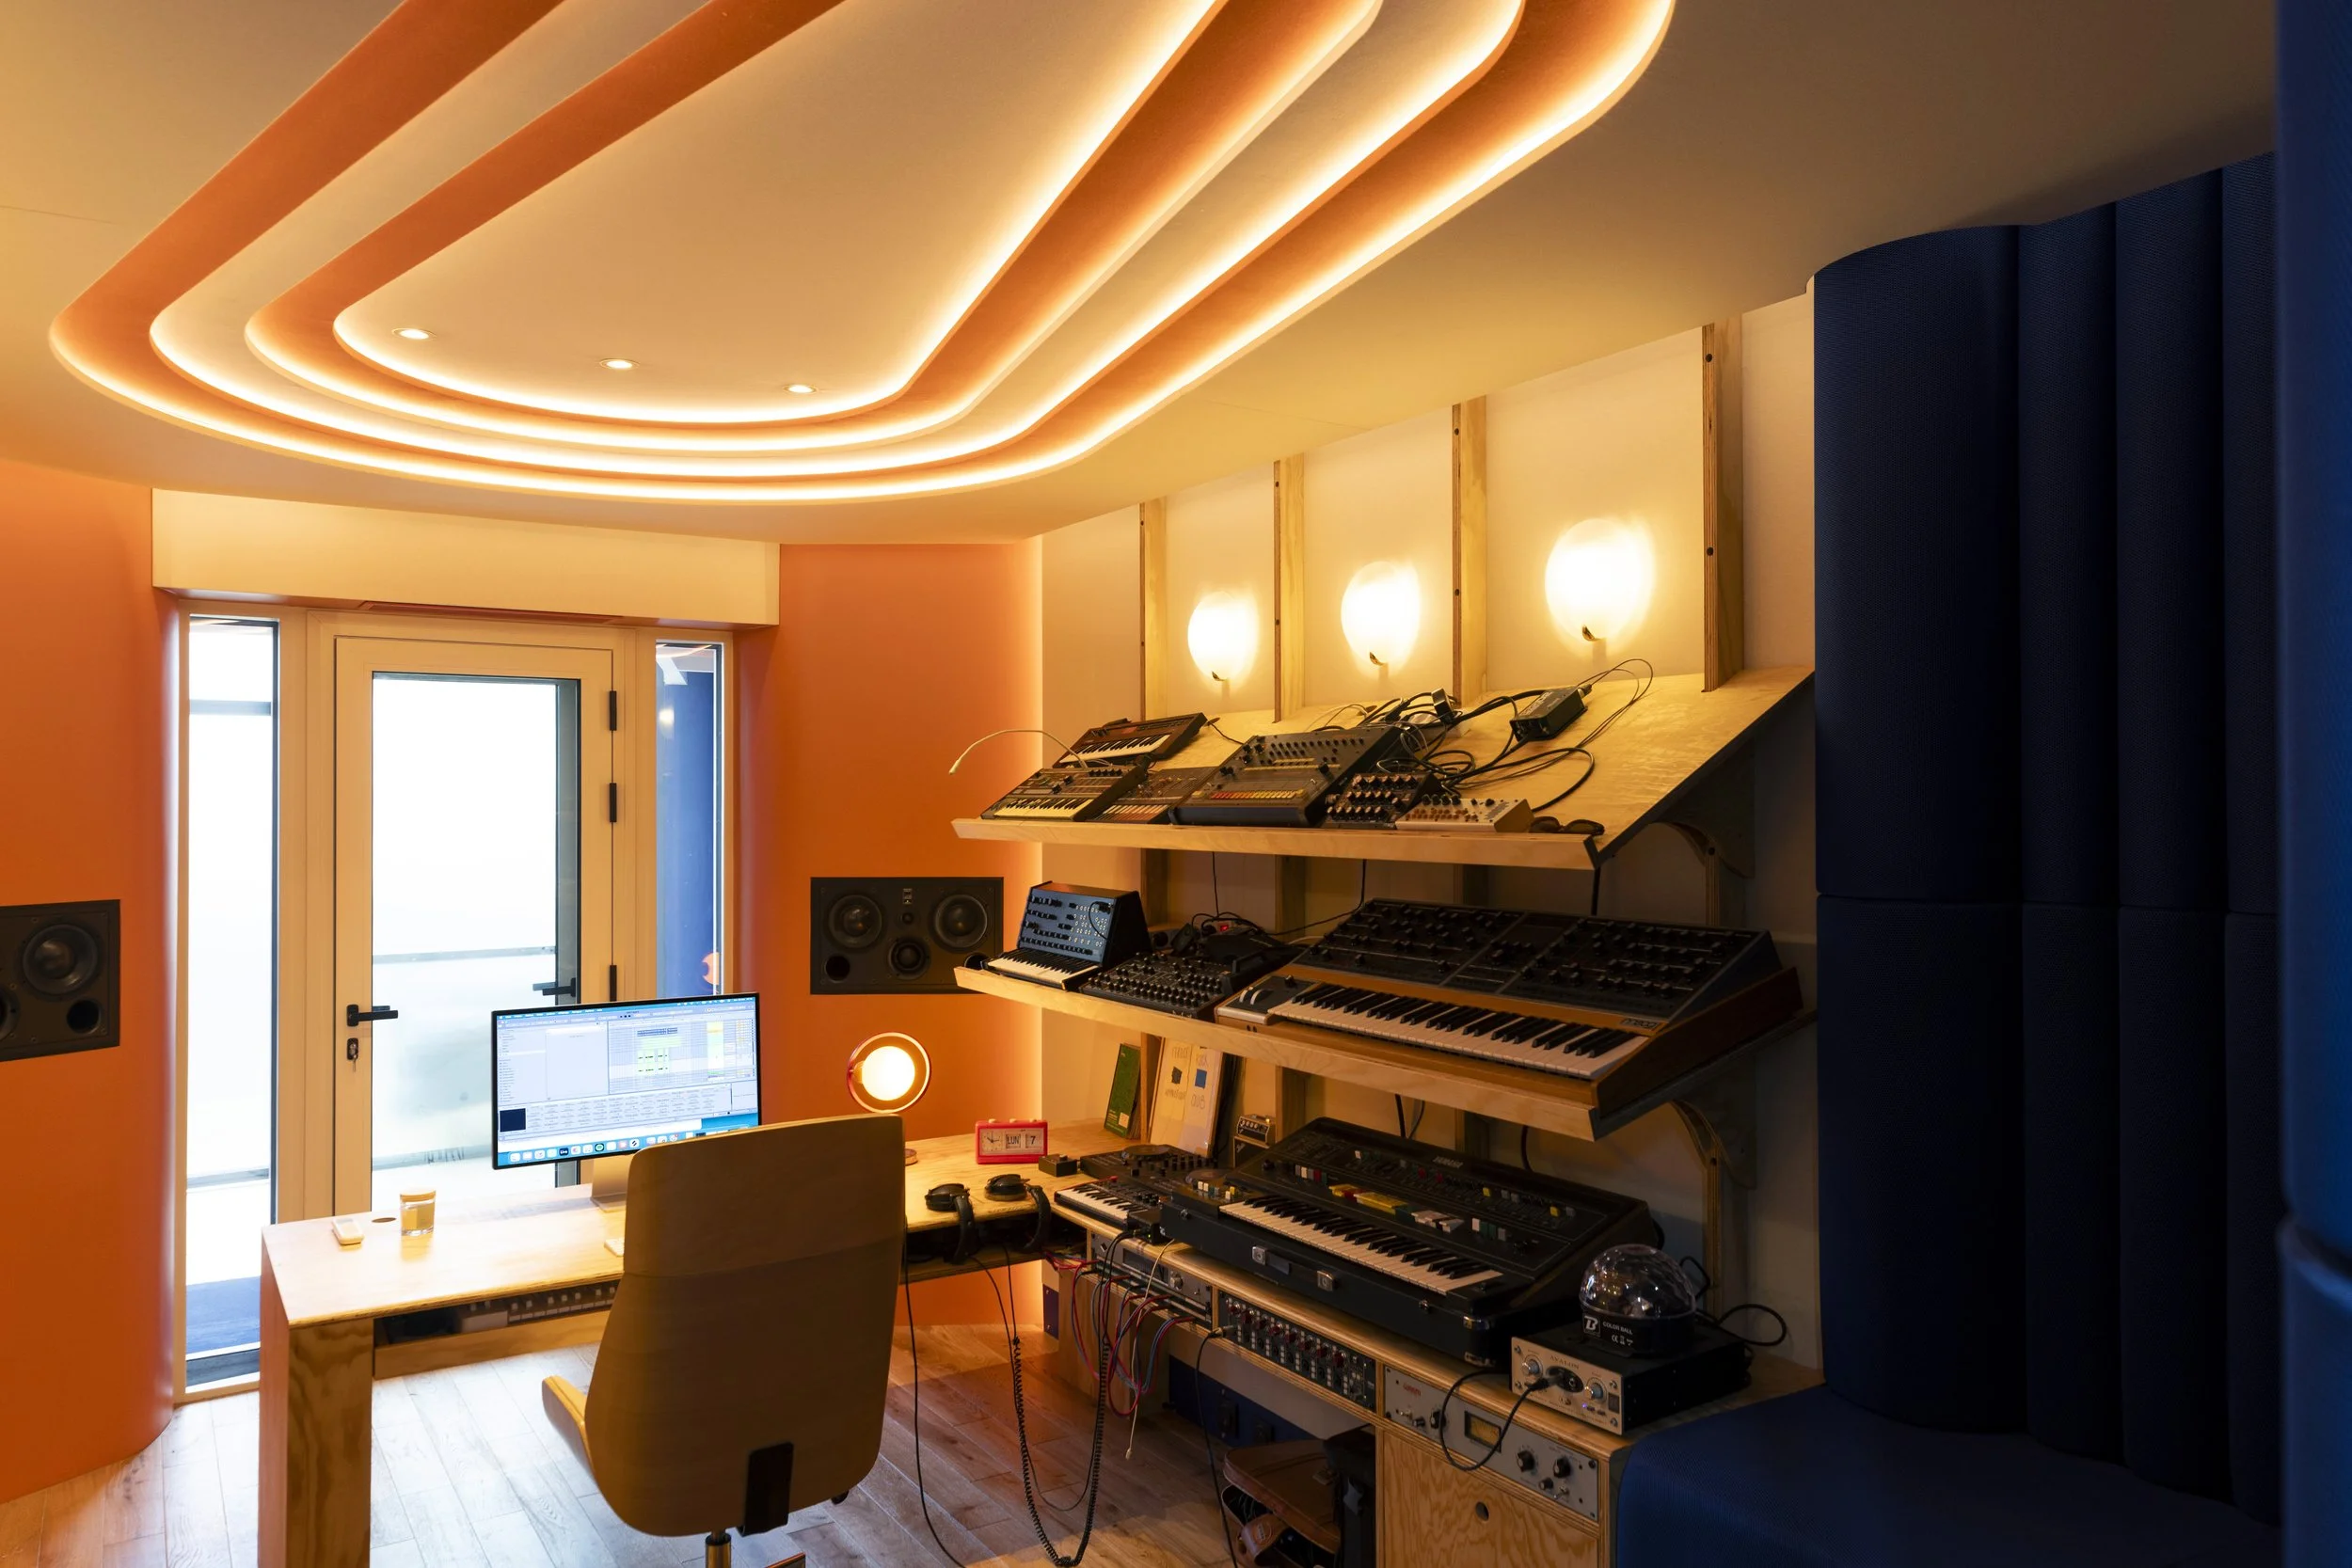
The color scheme, ranging from orange to blue, was conceived as a chromatic gradient. This gradient draws an analogy between natural light and artificial light, and between the exterior and the interior.
Indeed, on the street side, a large picture window allows for sensory contact from the Studio’s listening area with the outside, while the rear of the Studio retreats into a more opaque interior space.
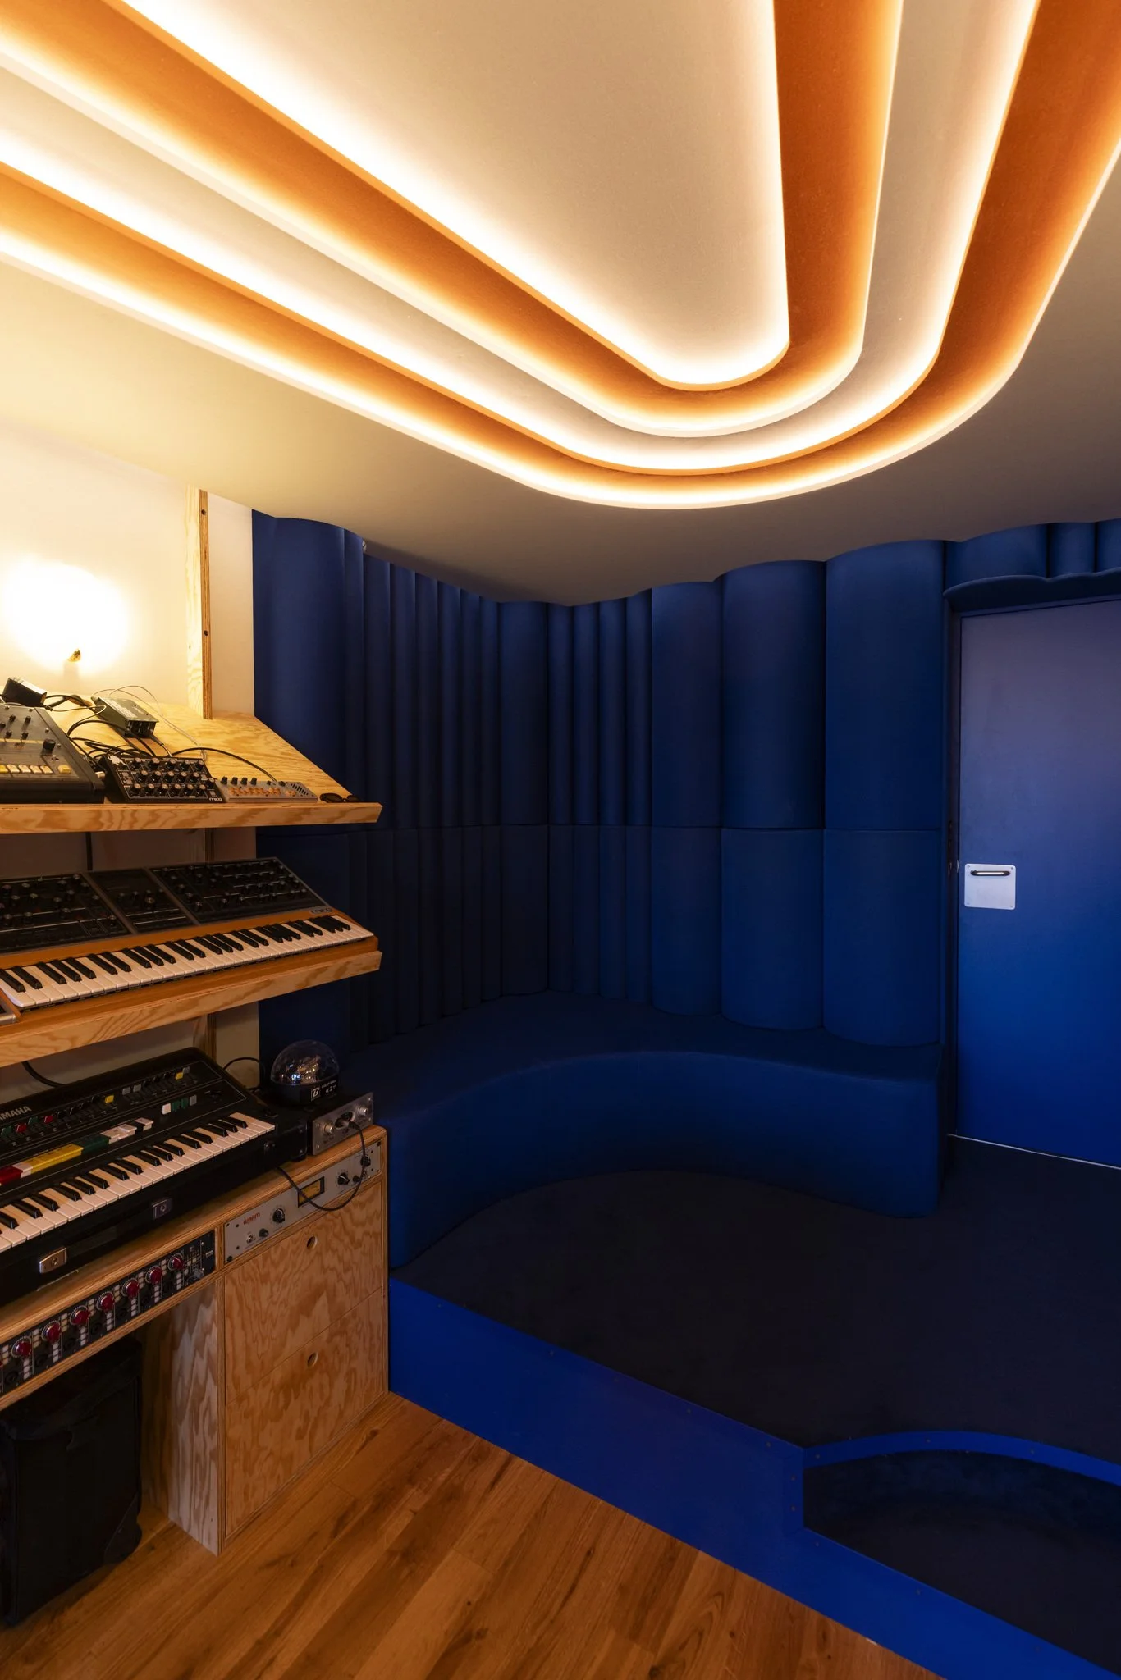
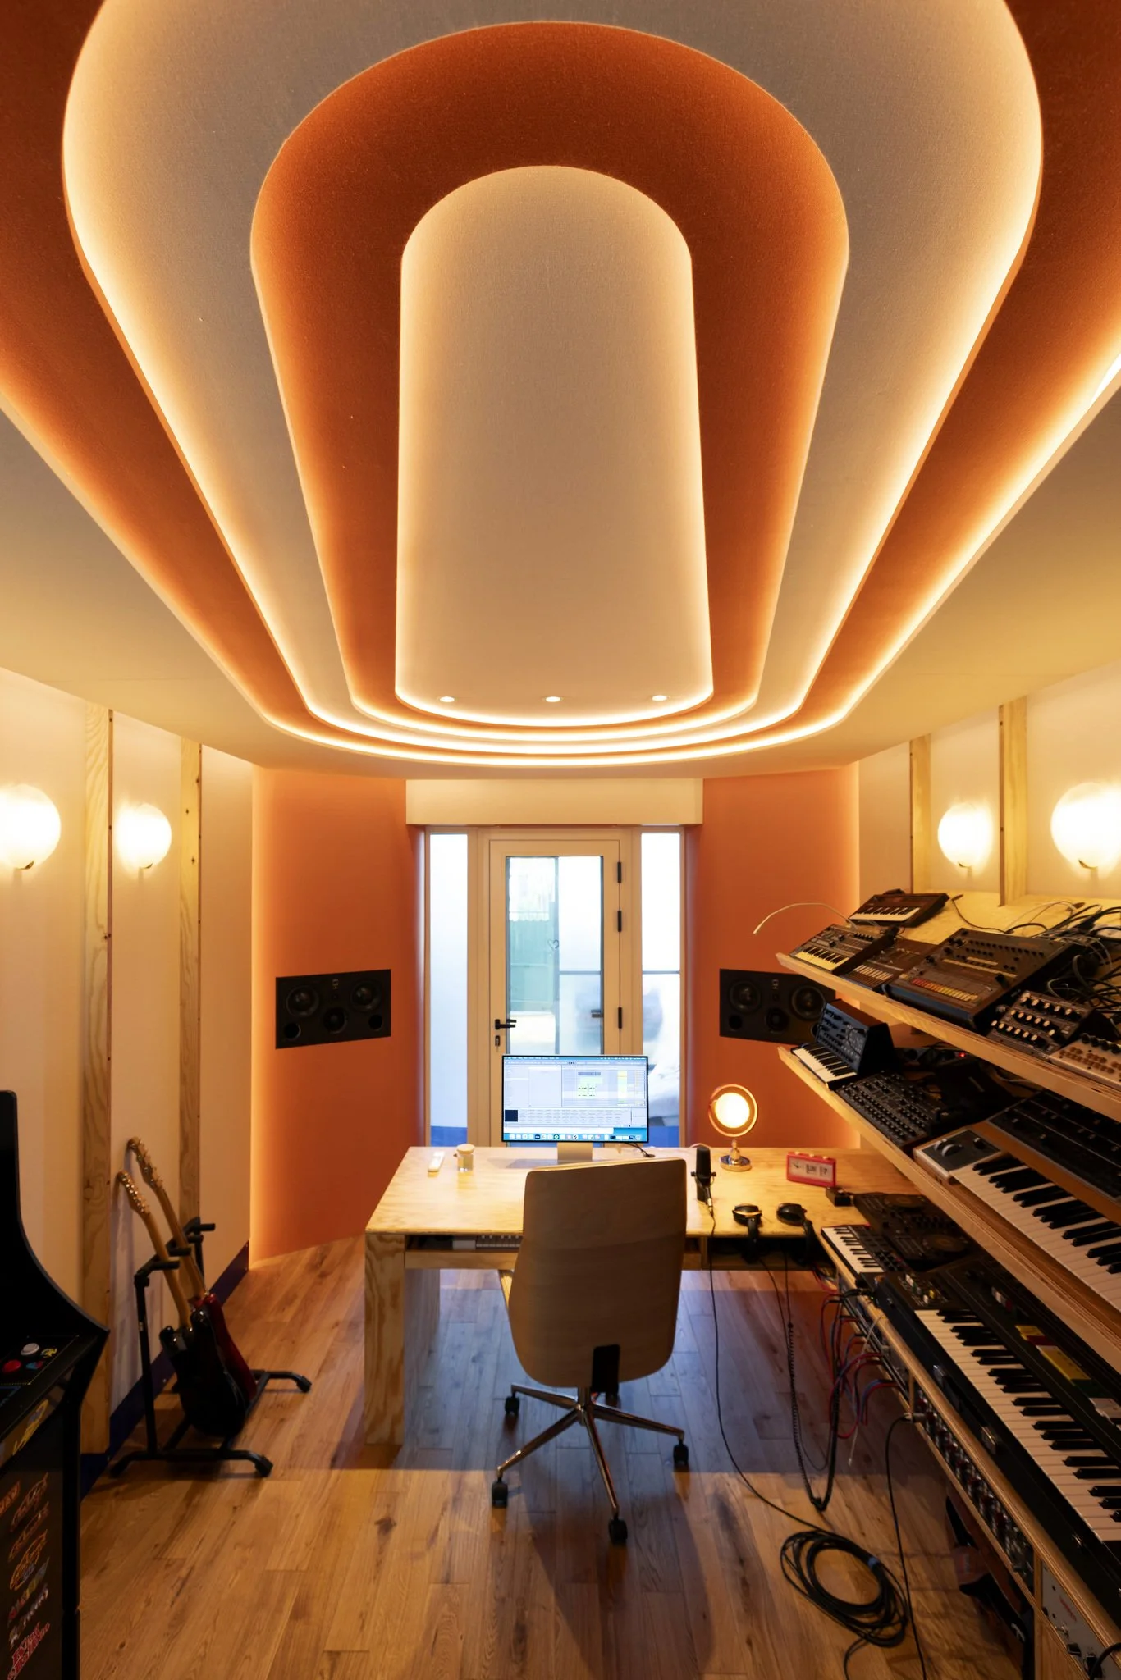
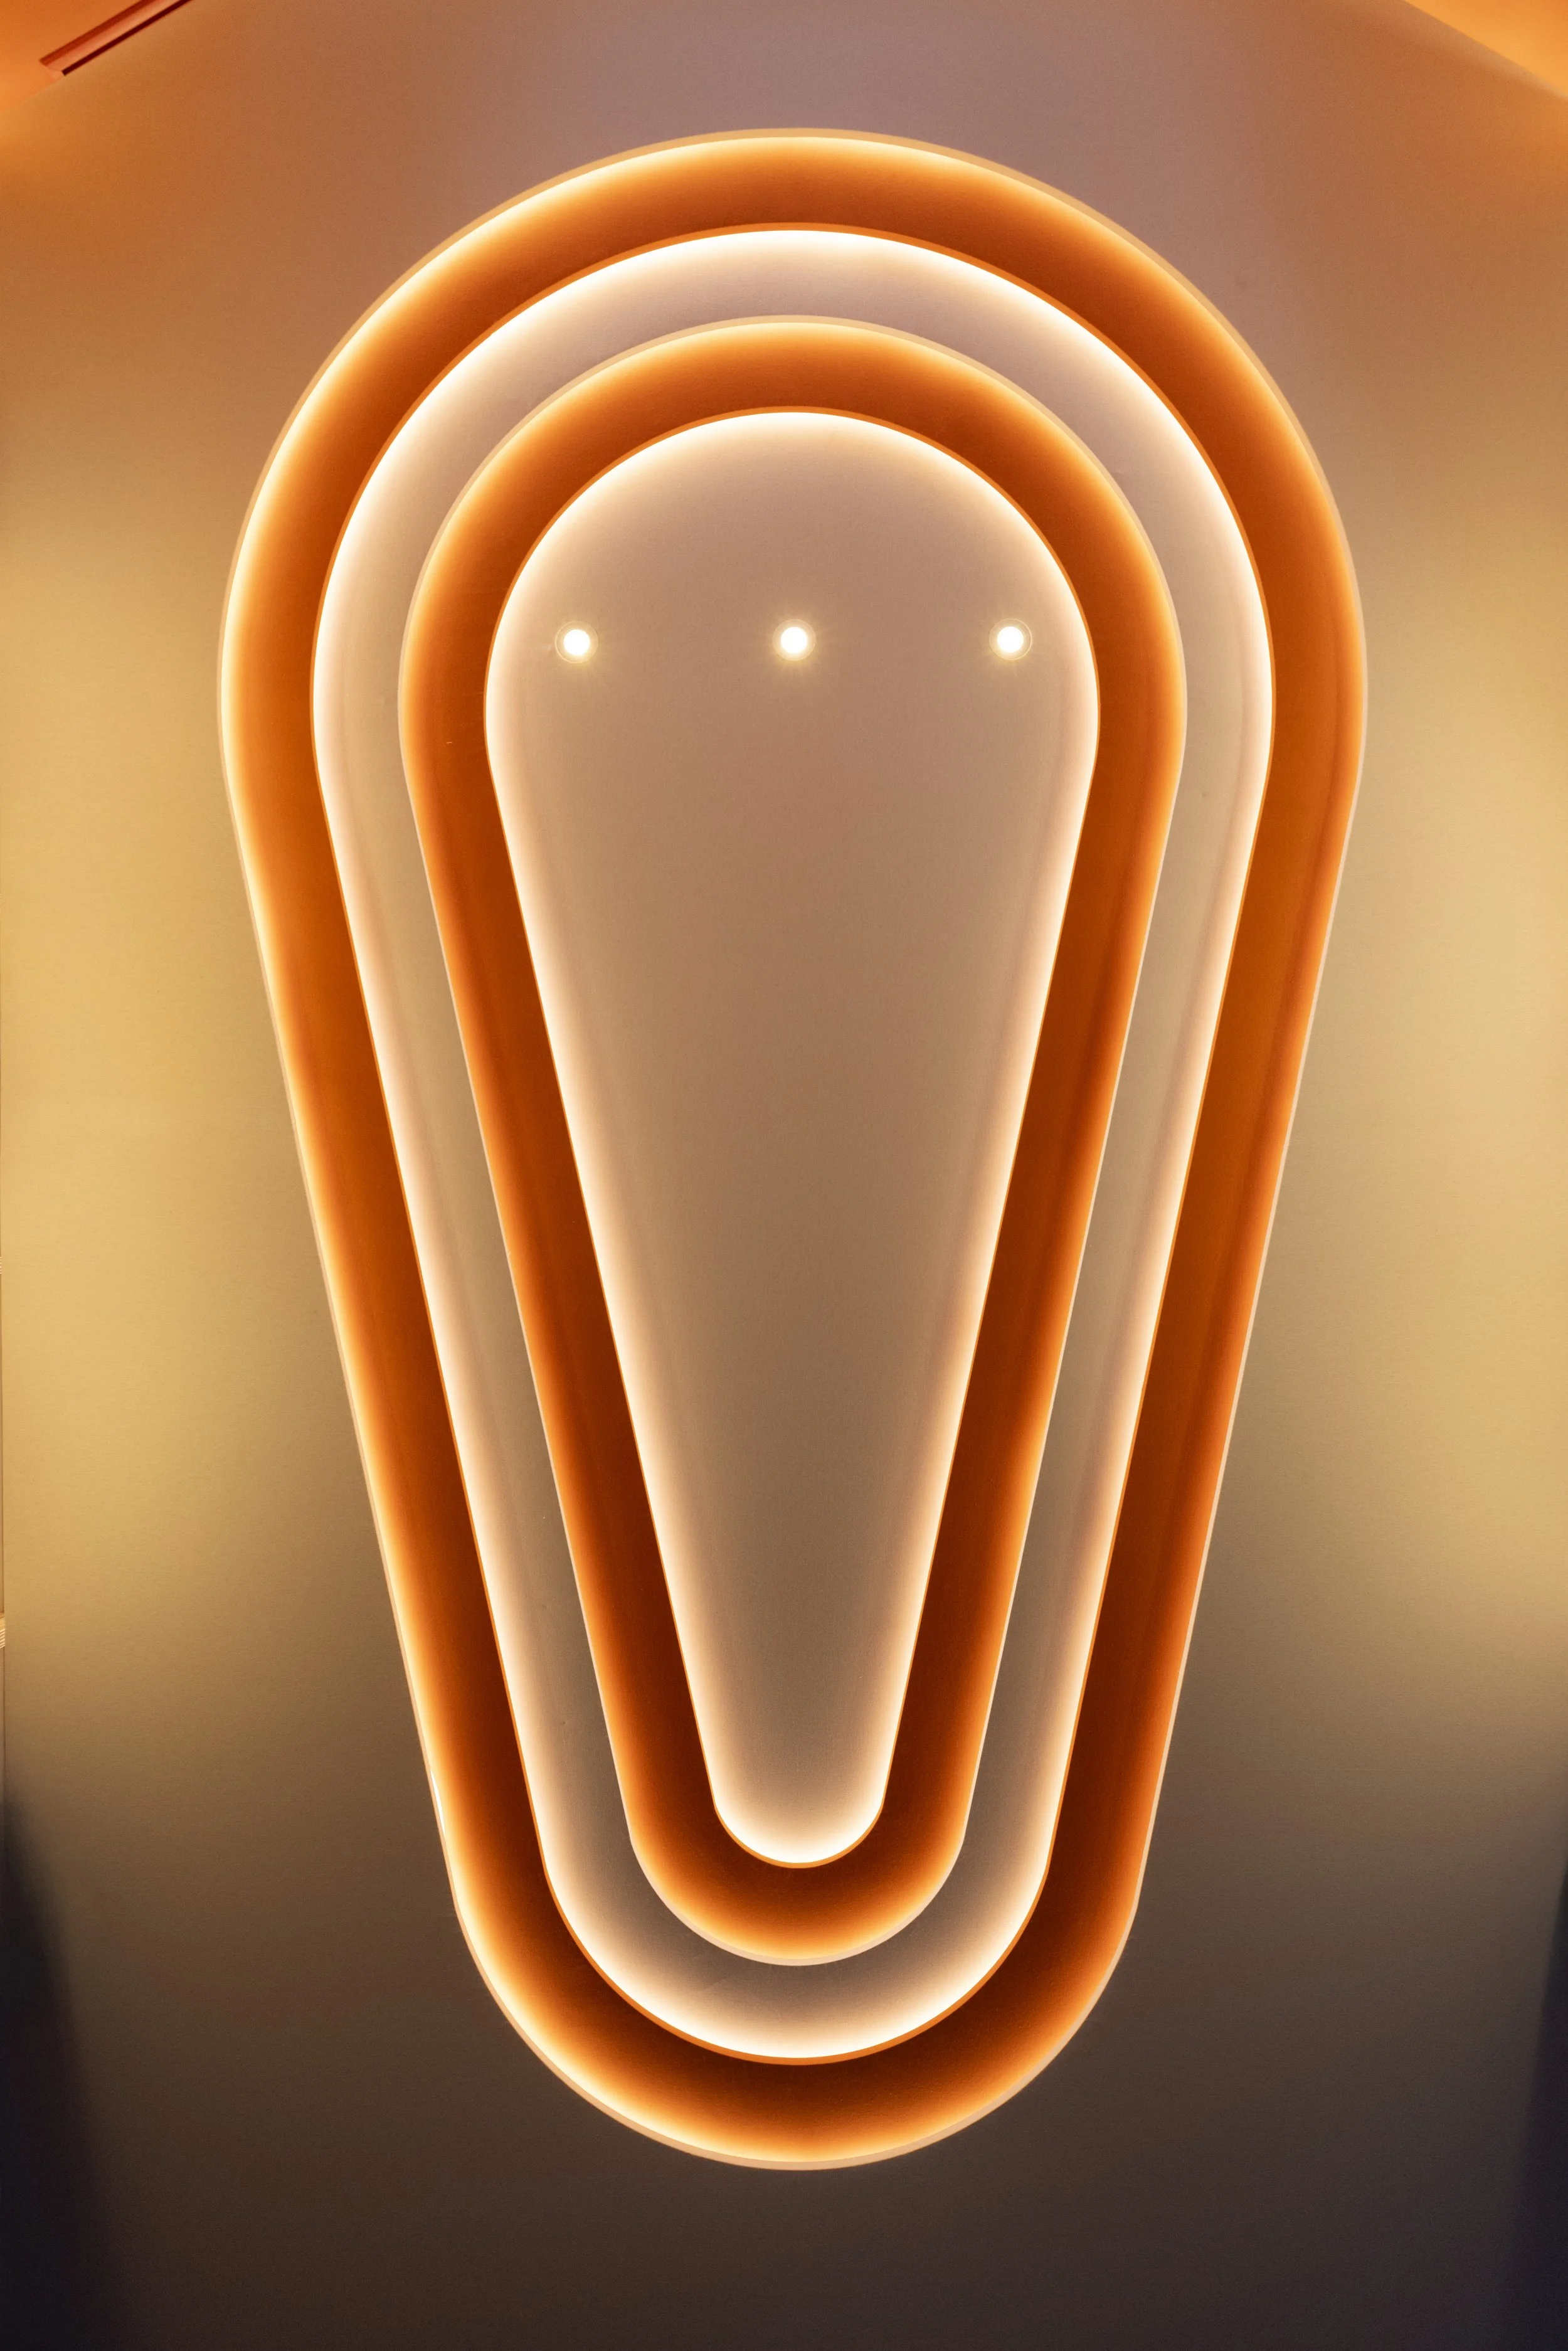
Curved shapes are ubiquitous (front wall, back wall, ceiling); they evoke the artist’s visual world, drawing on the style of the 1970s. These curves also guide technical decisions by accounting for acoustic constraints—particularly regarding the recessed installation of the ATC SCM45 speakers—to optimize their low-frequency response.
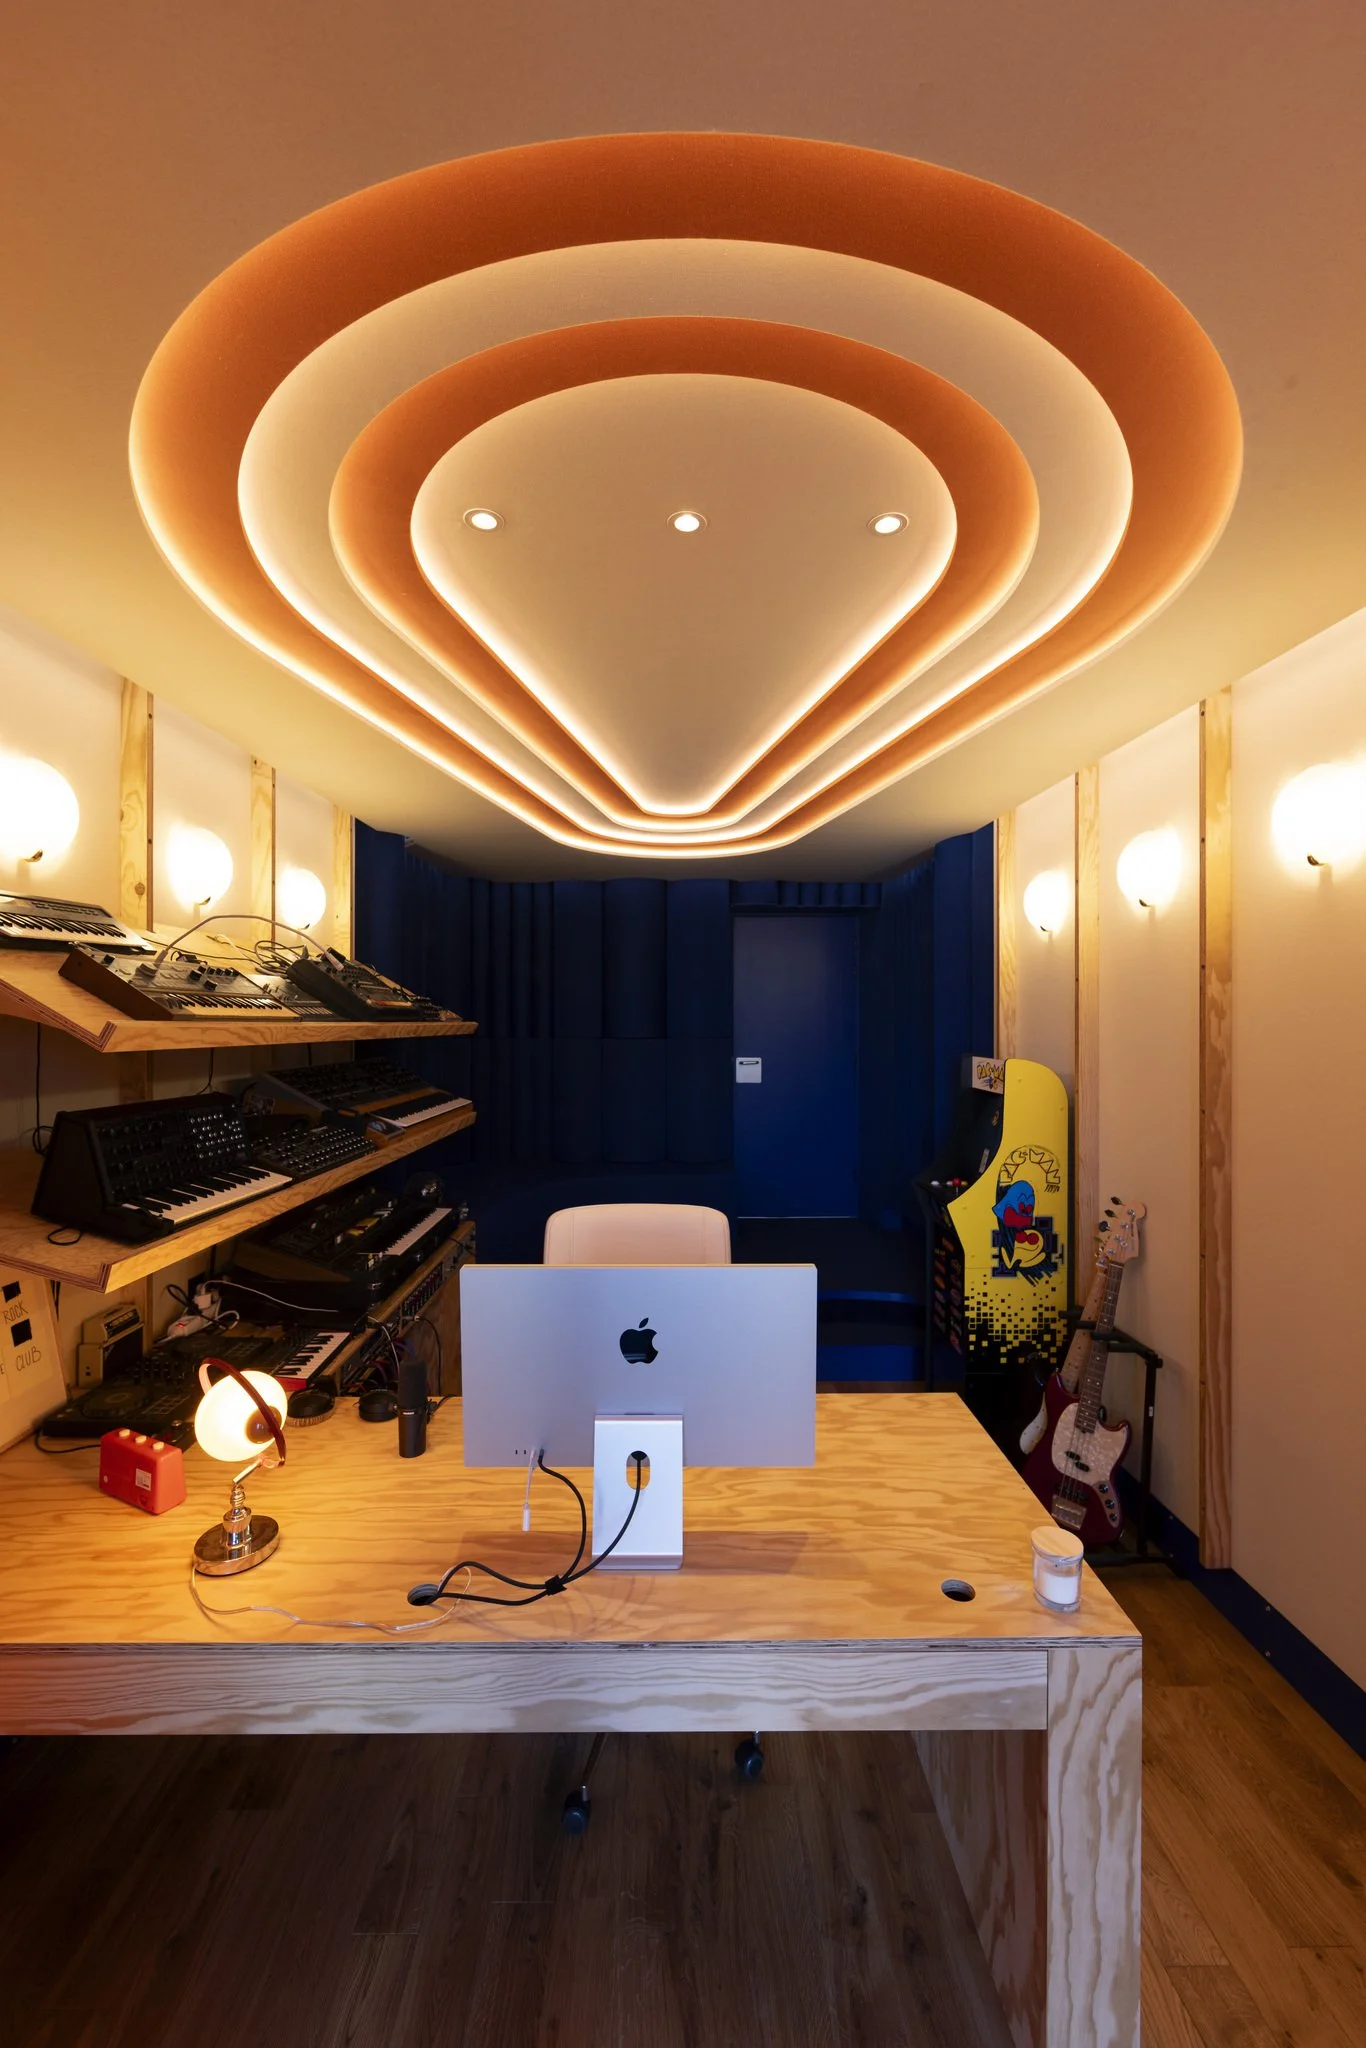
We sought to combine design and technology by using an “ornamental” design to address the specific requirements of the internal acoustic treatment. At the back of the studio, polycylinders are installed in front of a tuned acoustic treatment. This setup both reduces resonances associated with the room’s natural modes at low frequencies and diffuses mid and high frequencies.
These polycylinders are part of the rear wall, which abuts a lounge area set on a raised platform: they serve both as acoustic treatment and as the backrest of the bench.